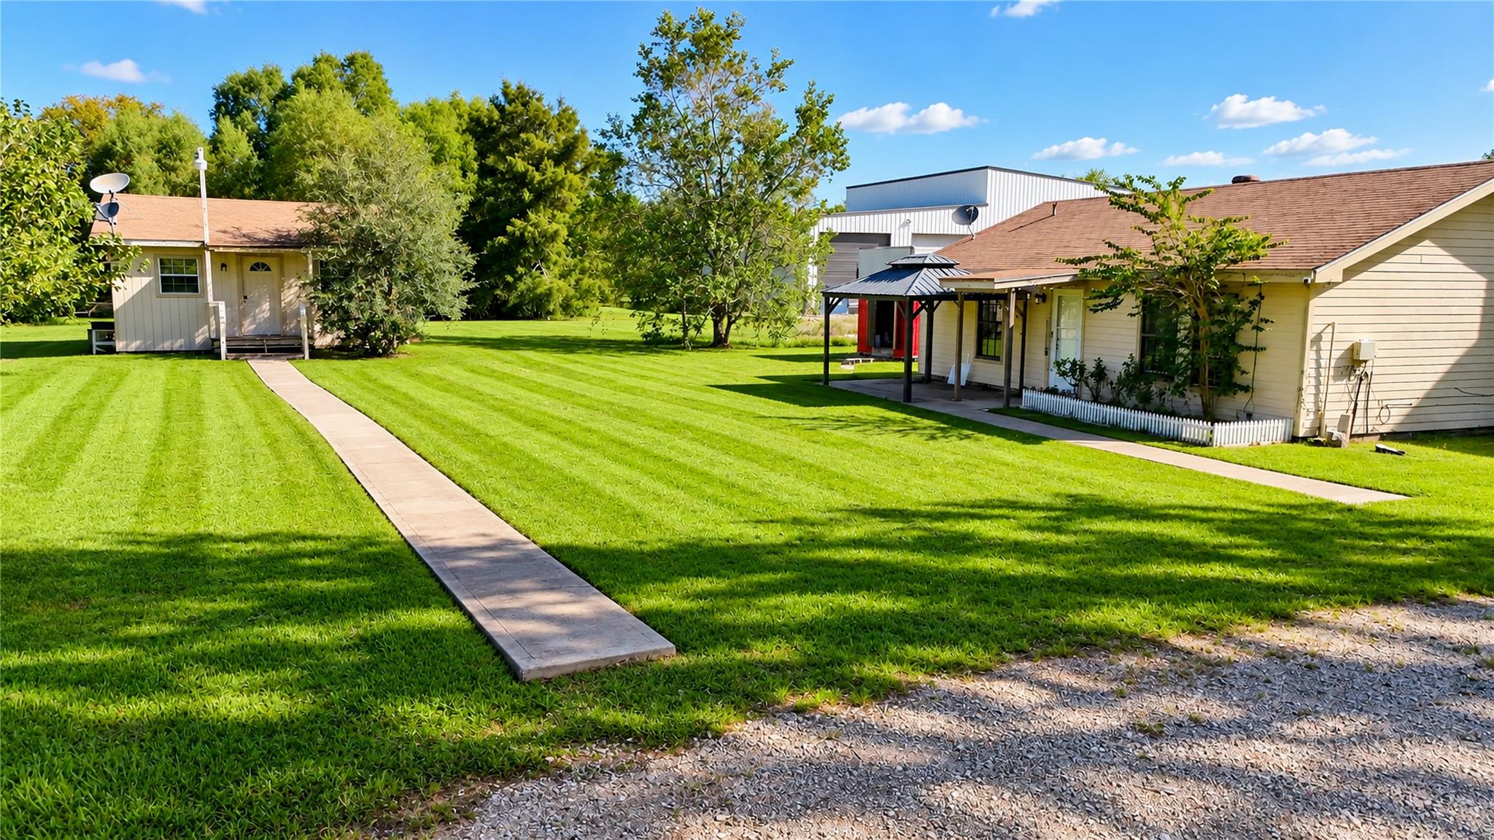
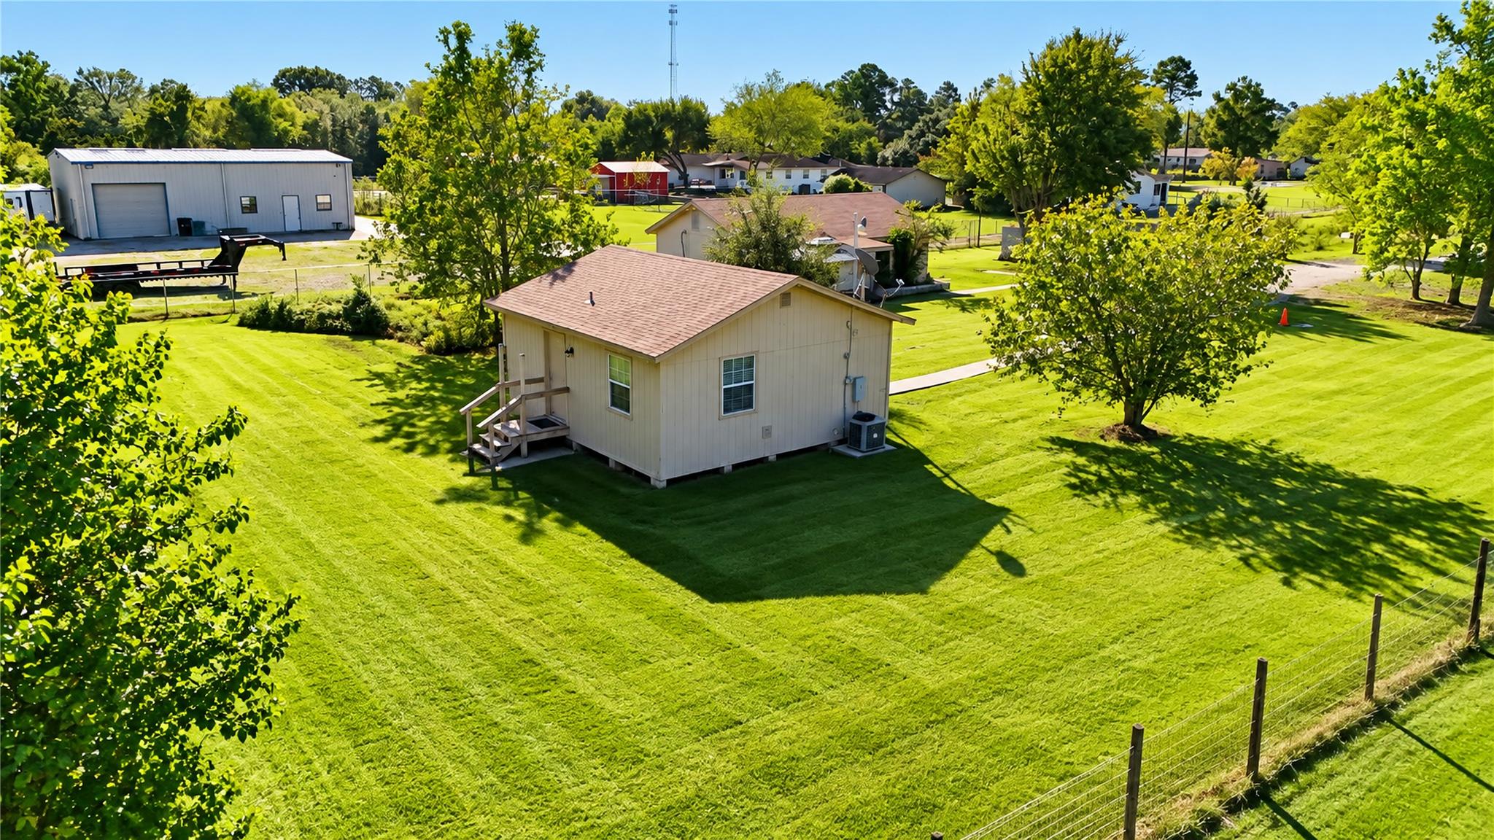
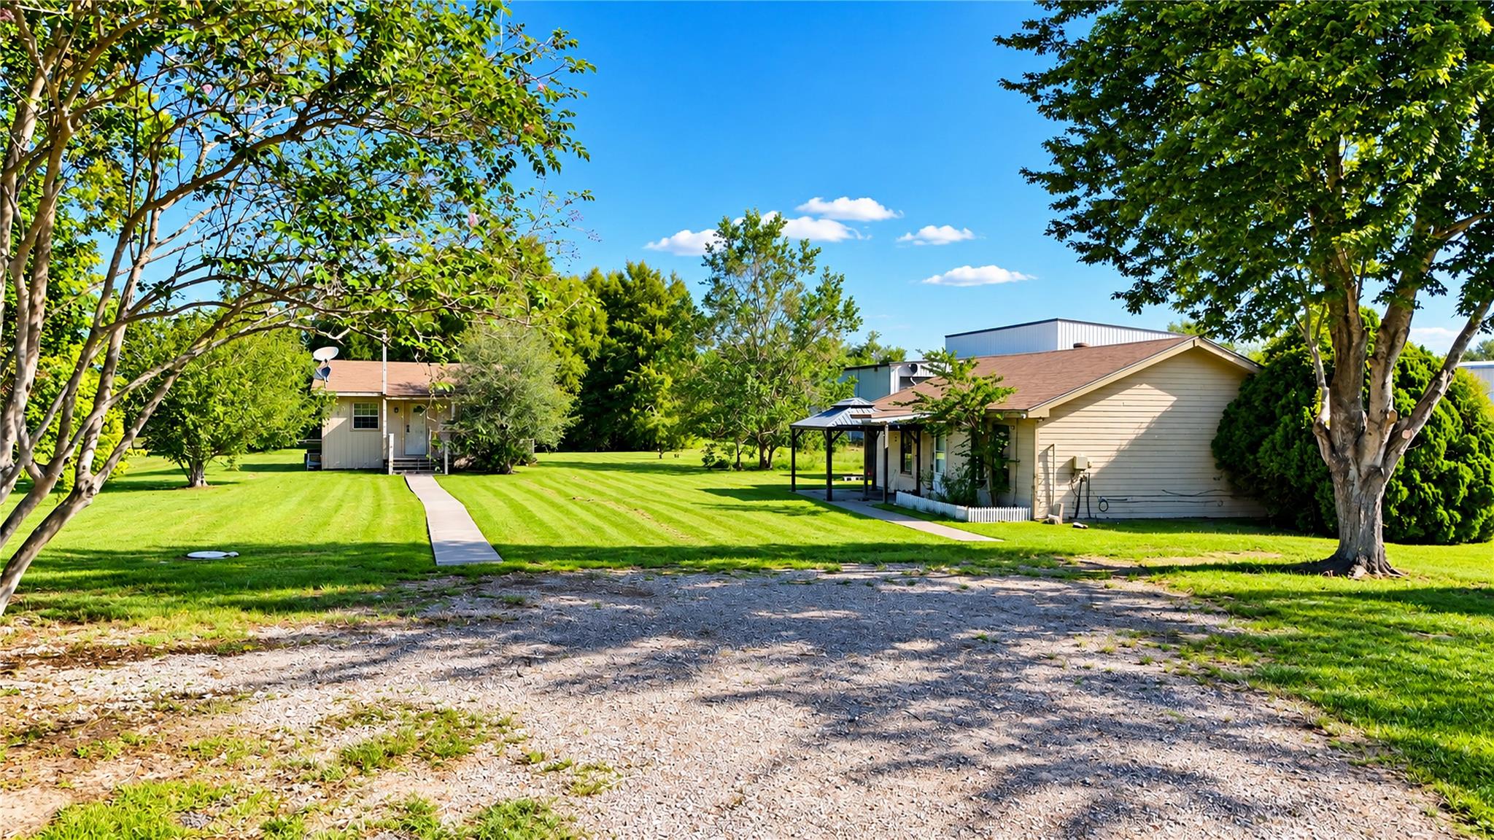
House and detached outbuilding across a broad, neatly mowed lawn with concrete walkways.
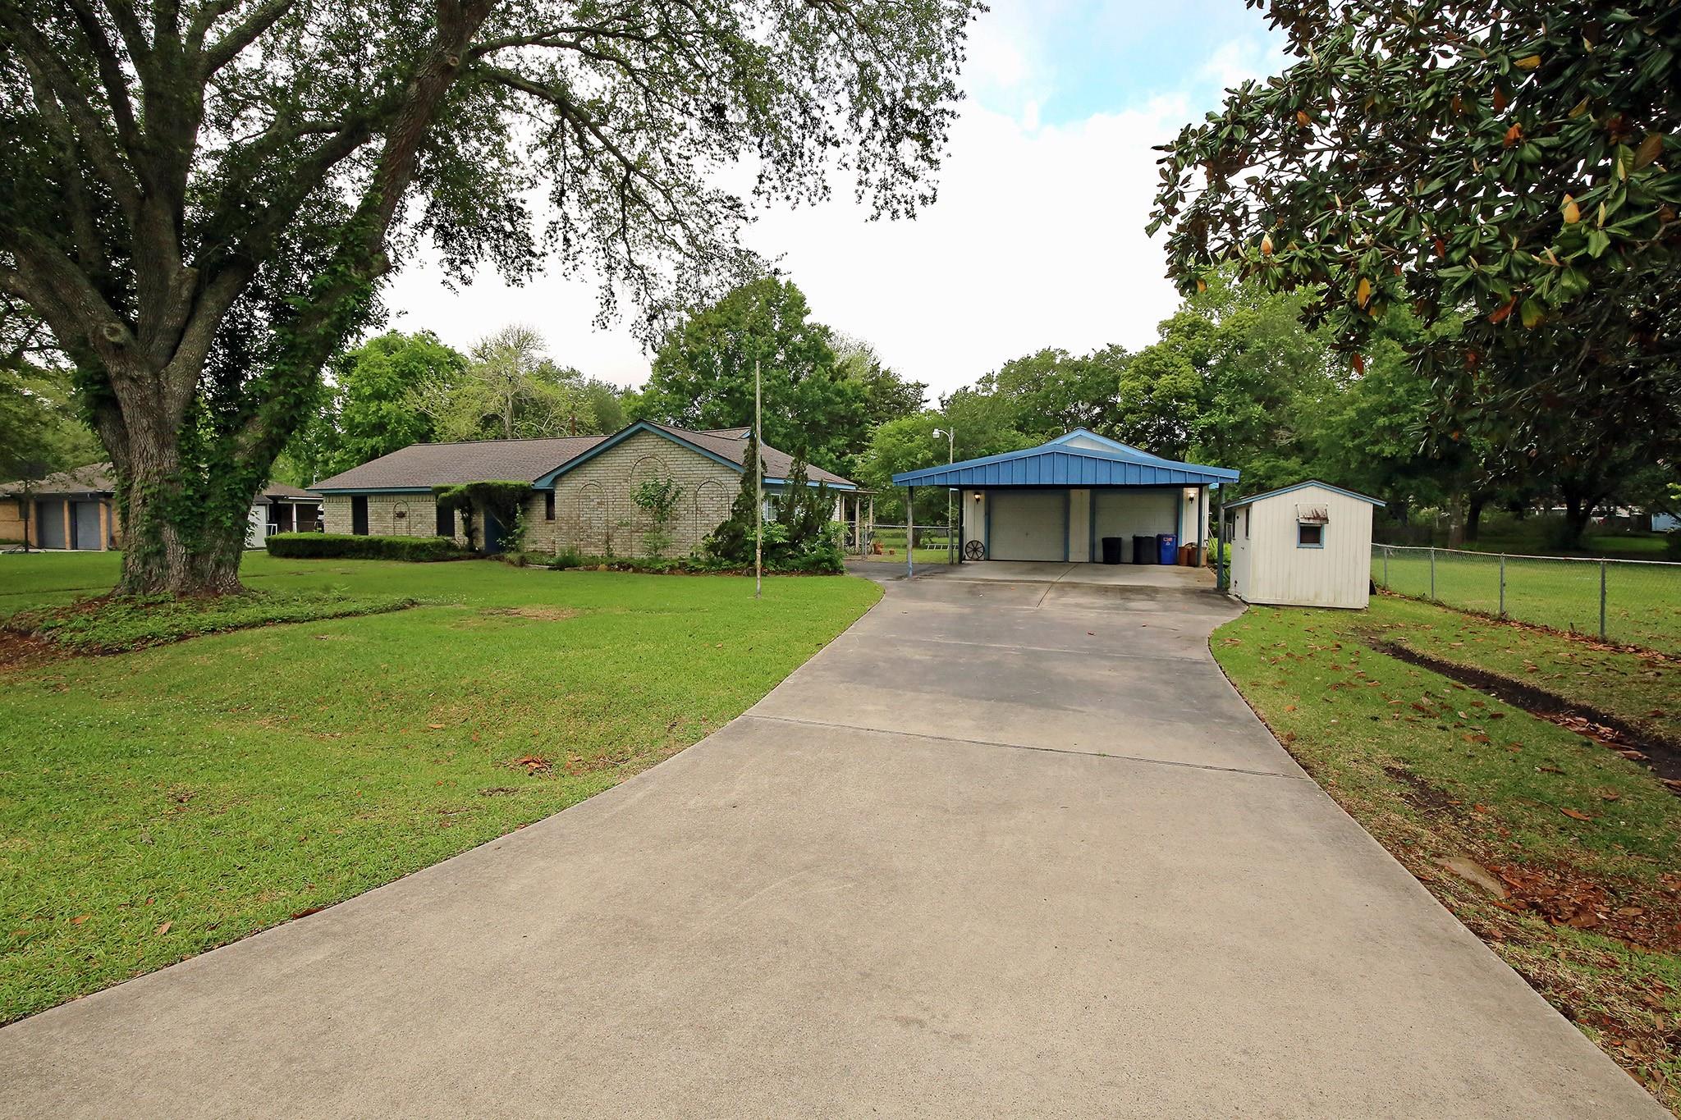
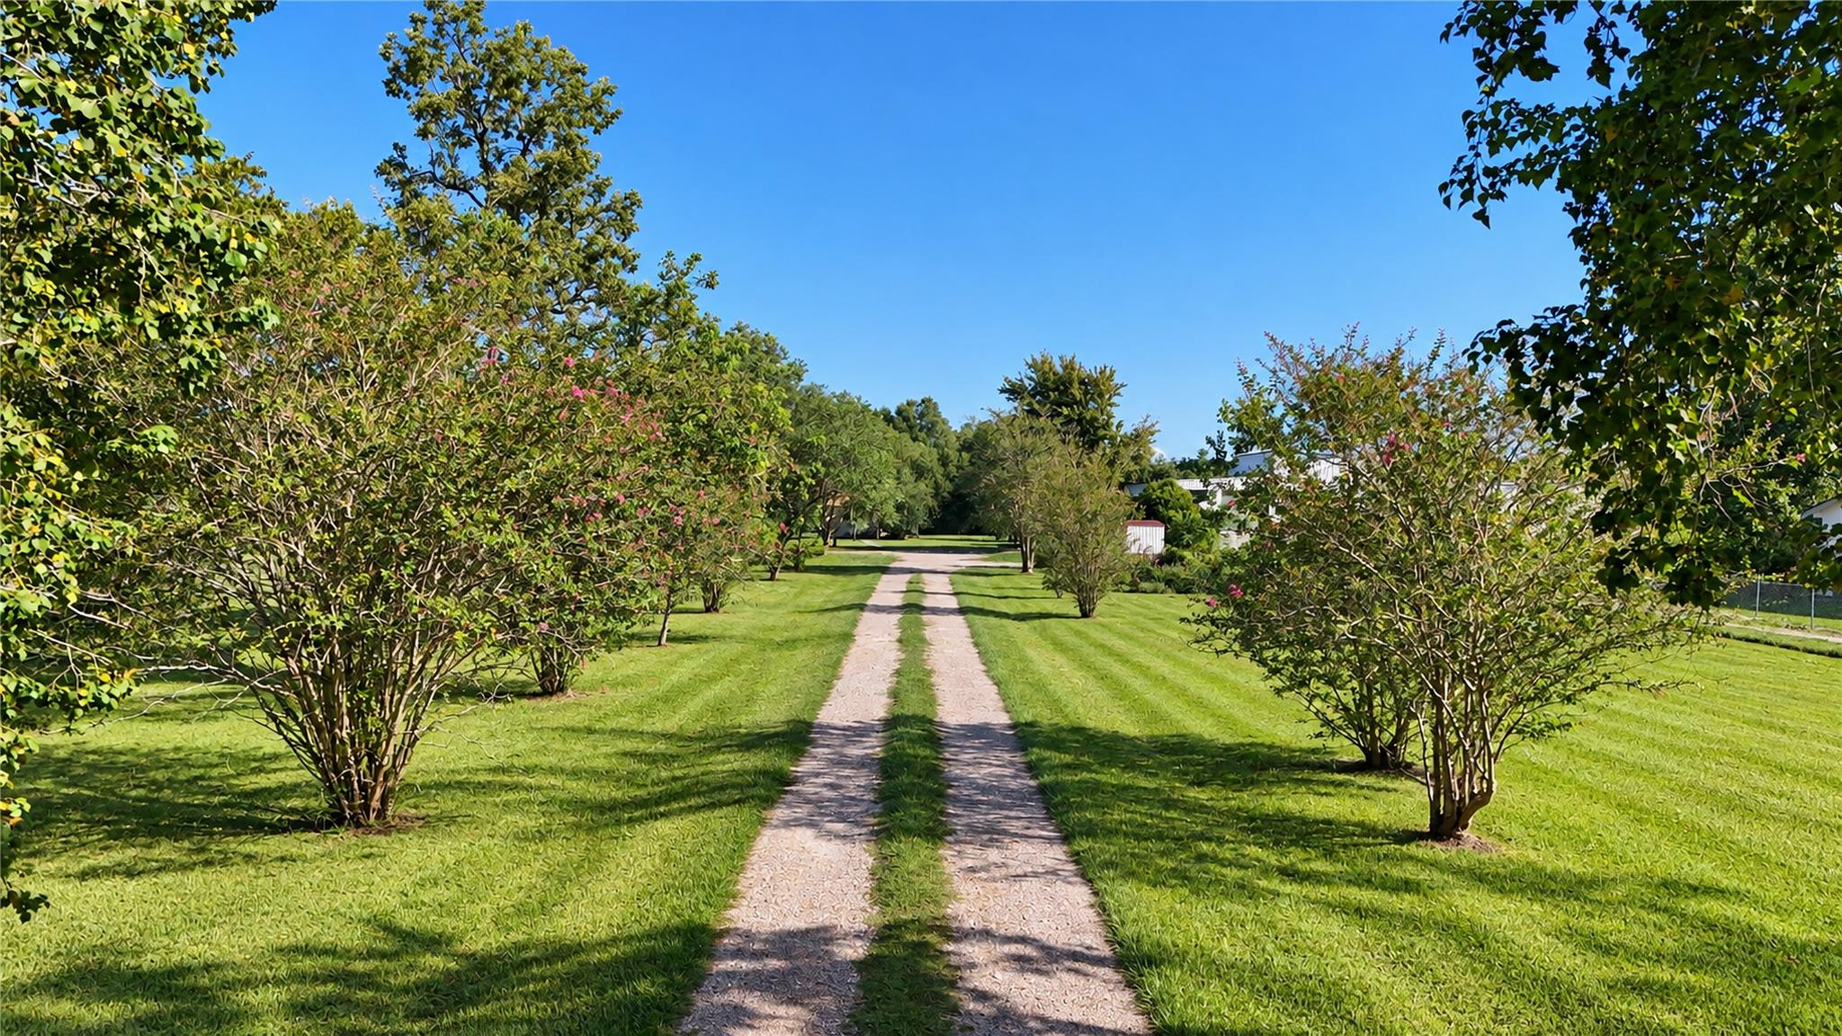
Gravel driveway through a mowed lawn, bordered by flowering shrubs and mature trees.
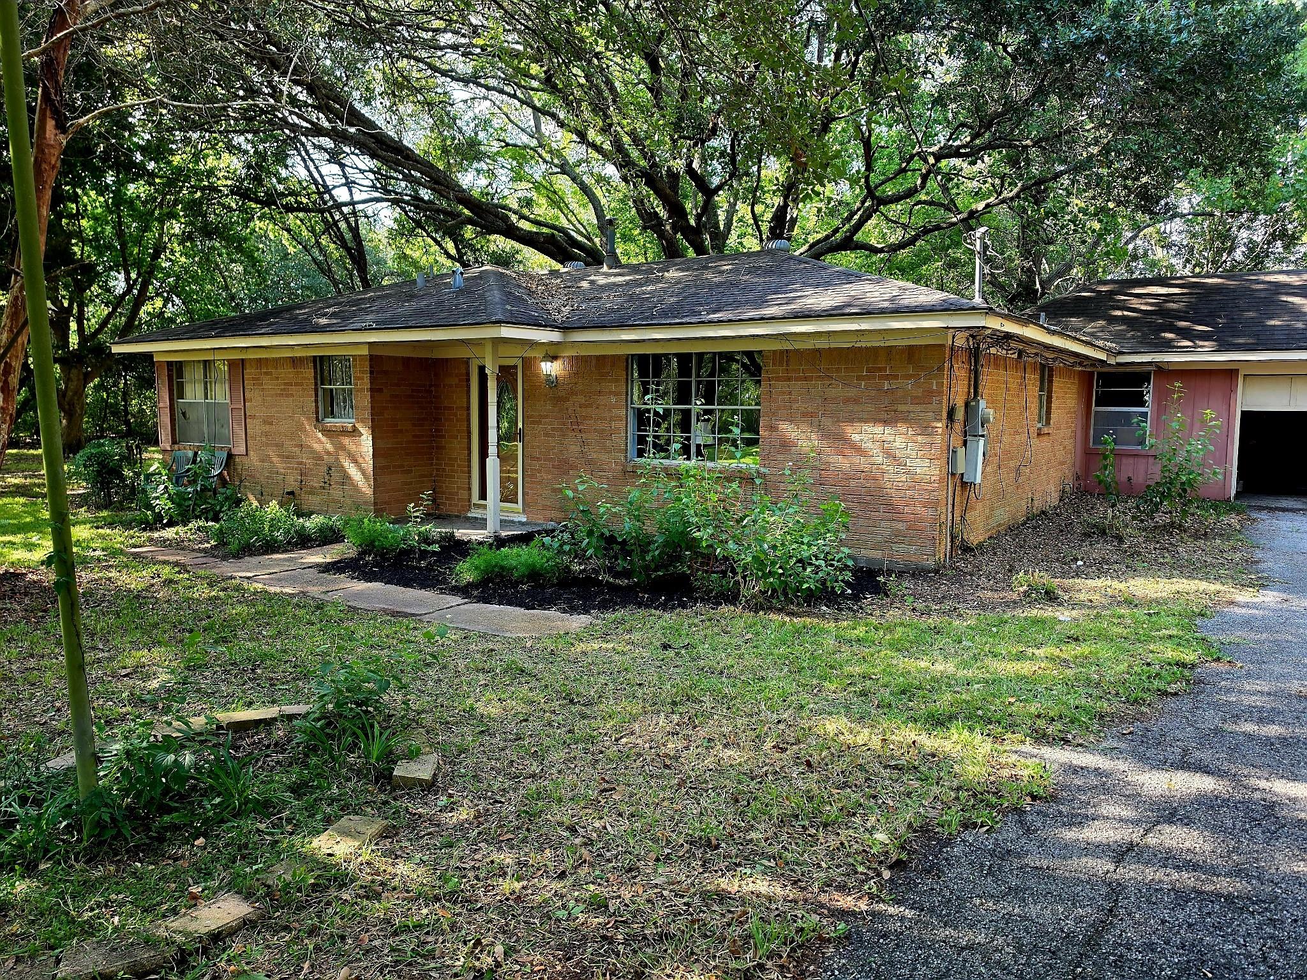
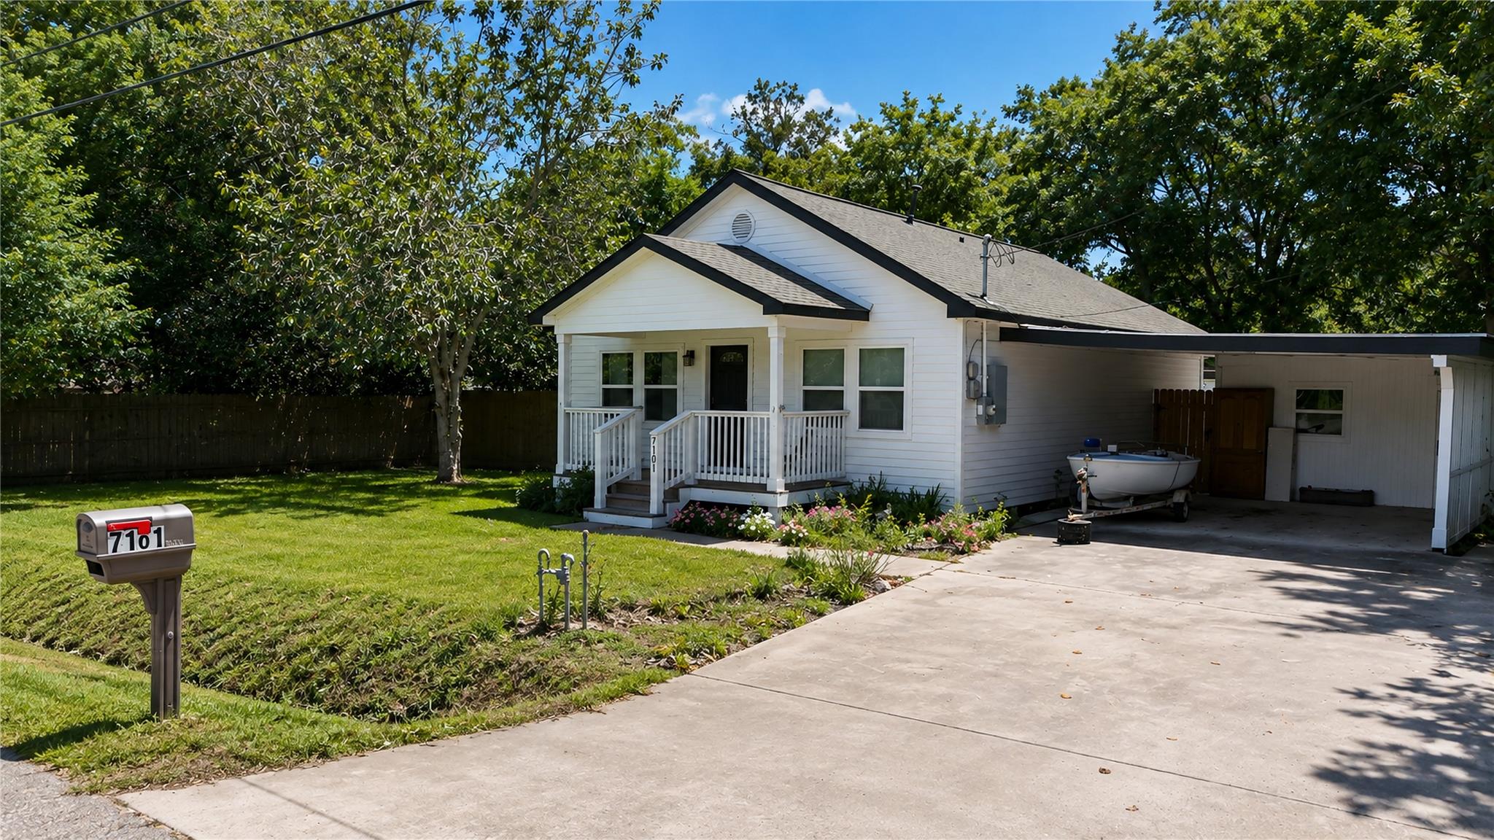
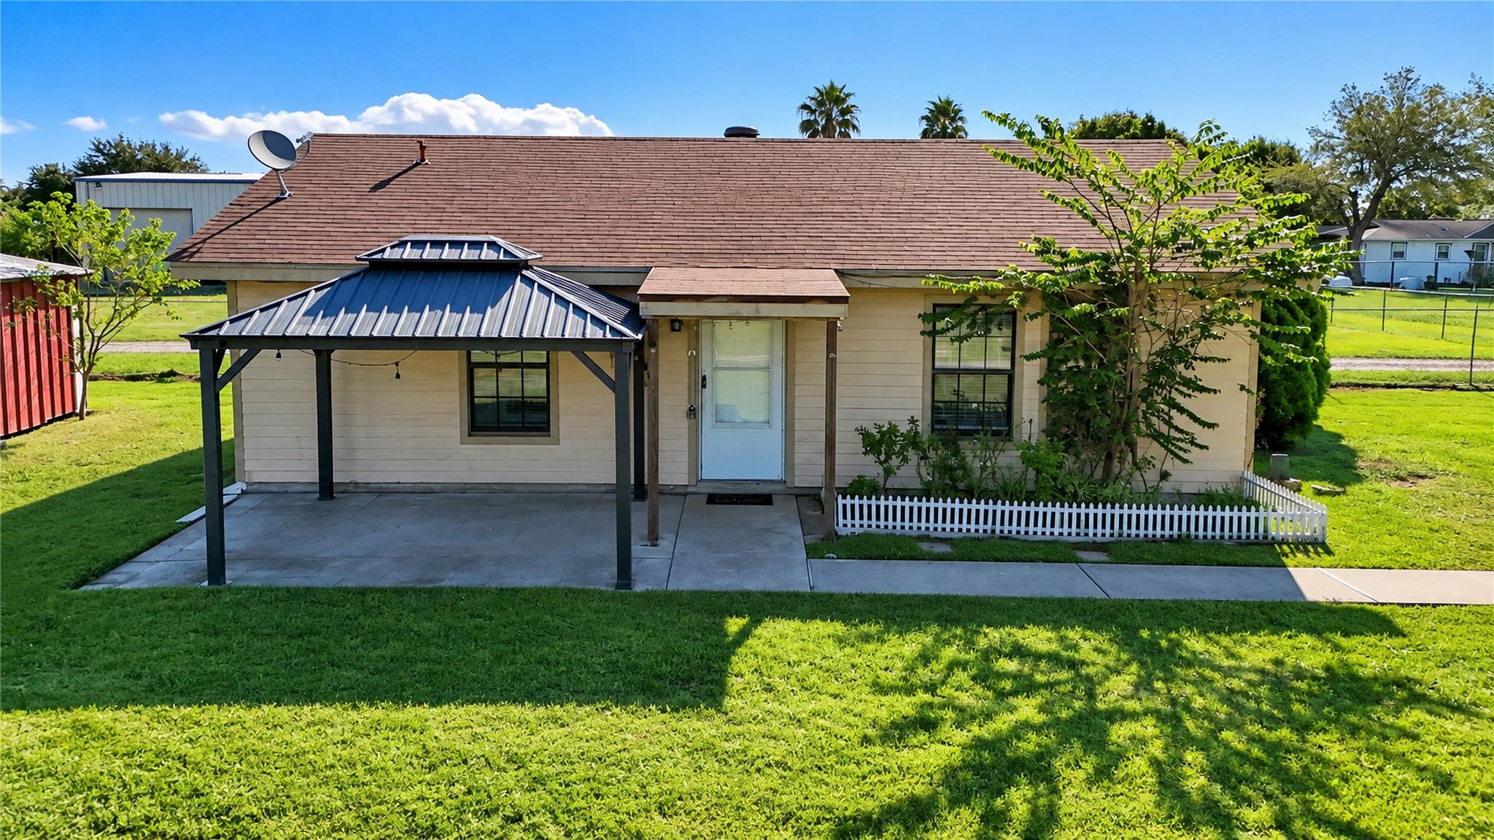
Single-story beige house with a covered patio, broad shingle roof, and green lawn.
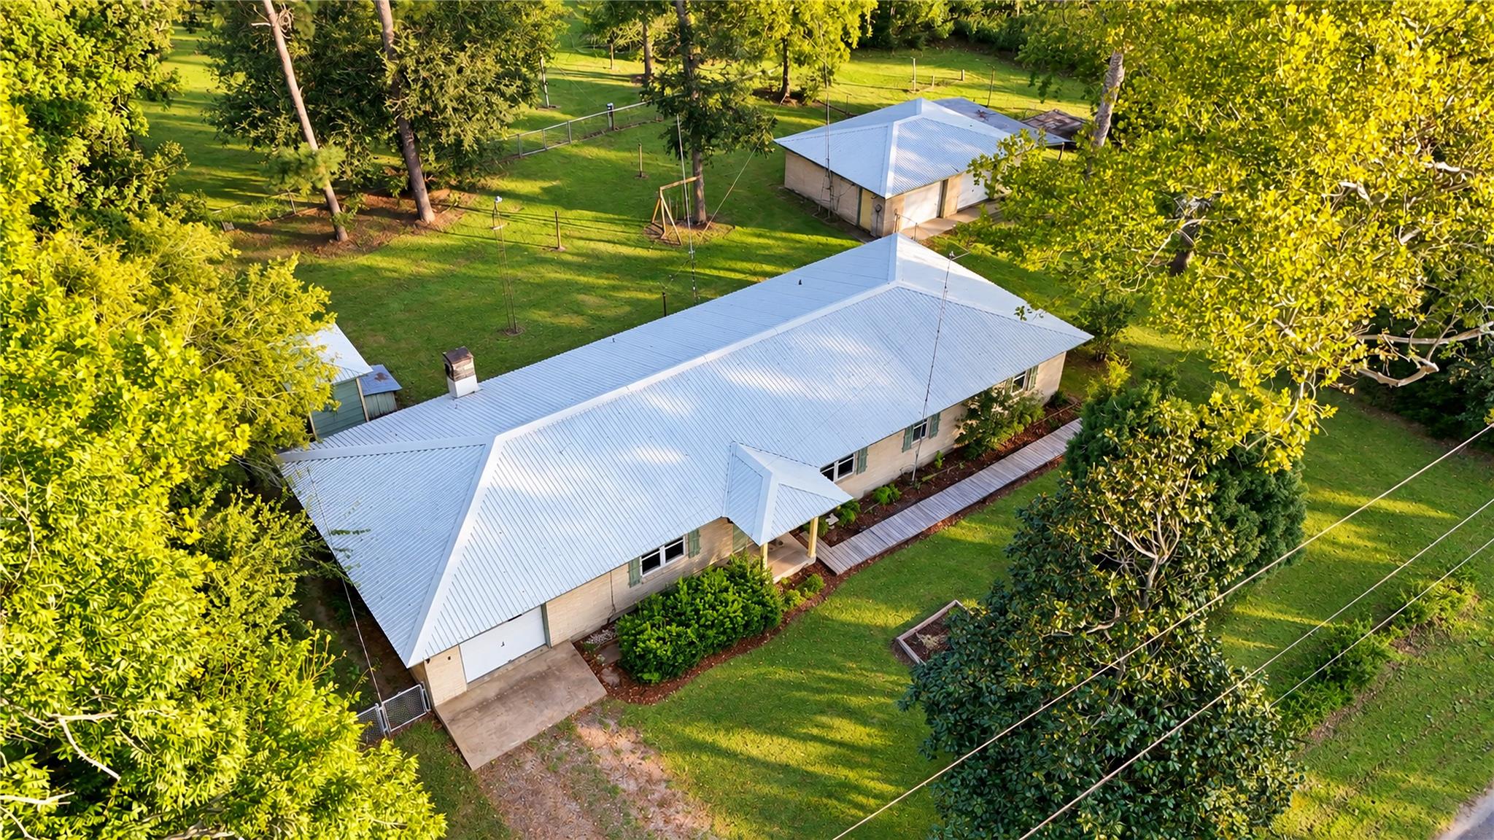
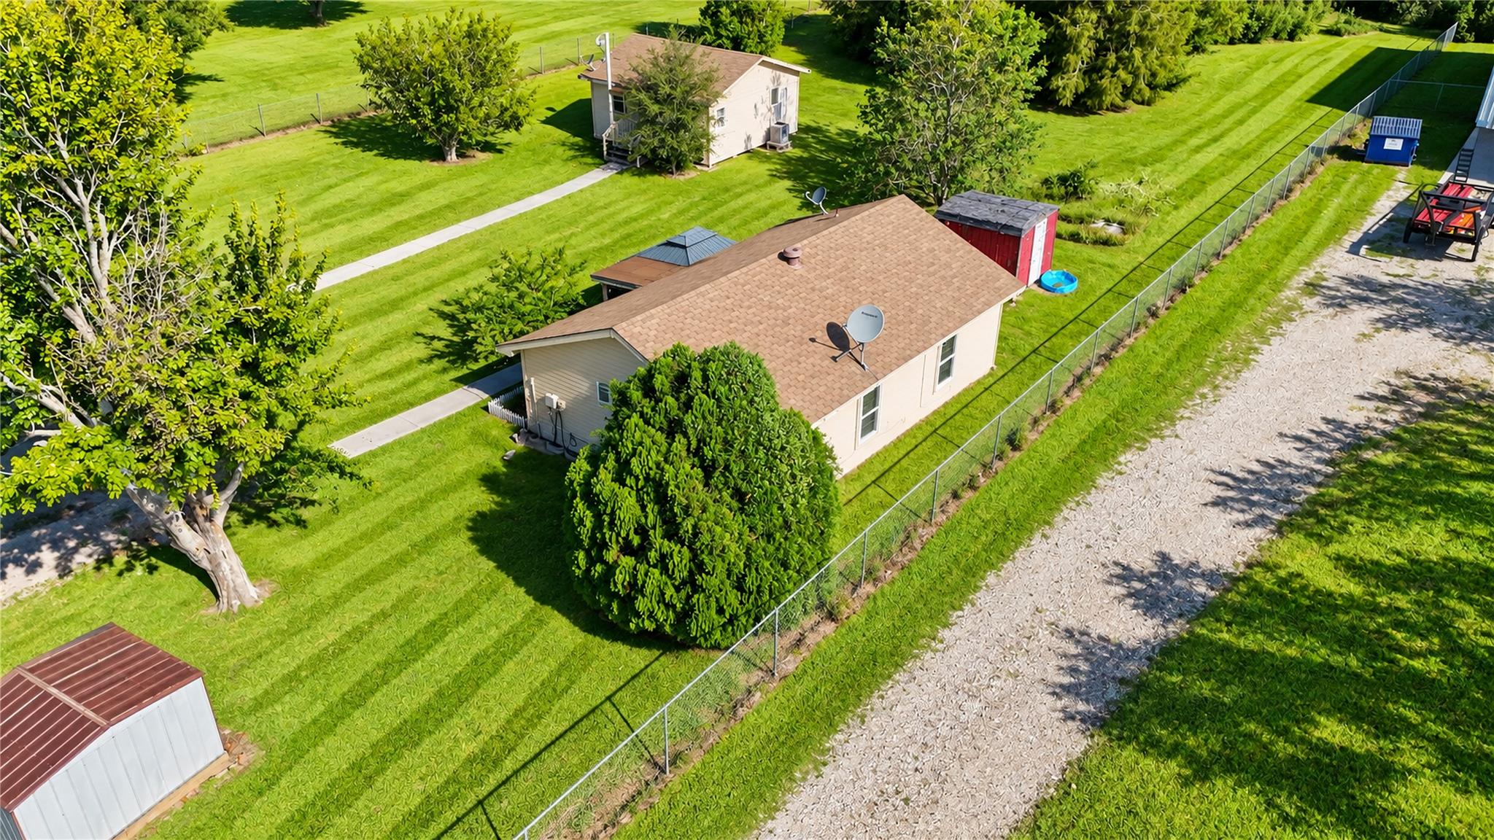
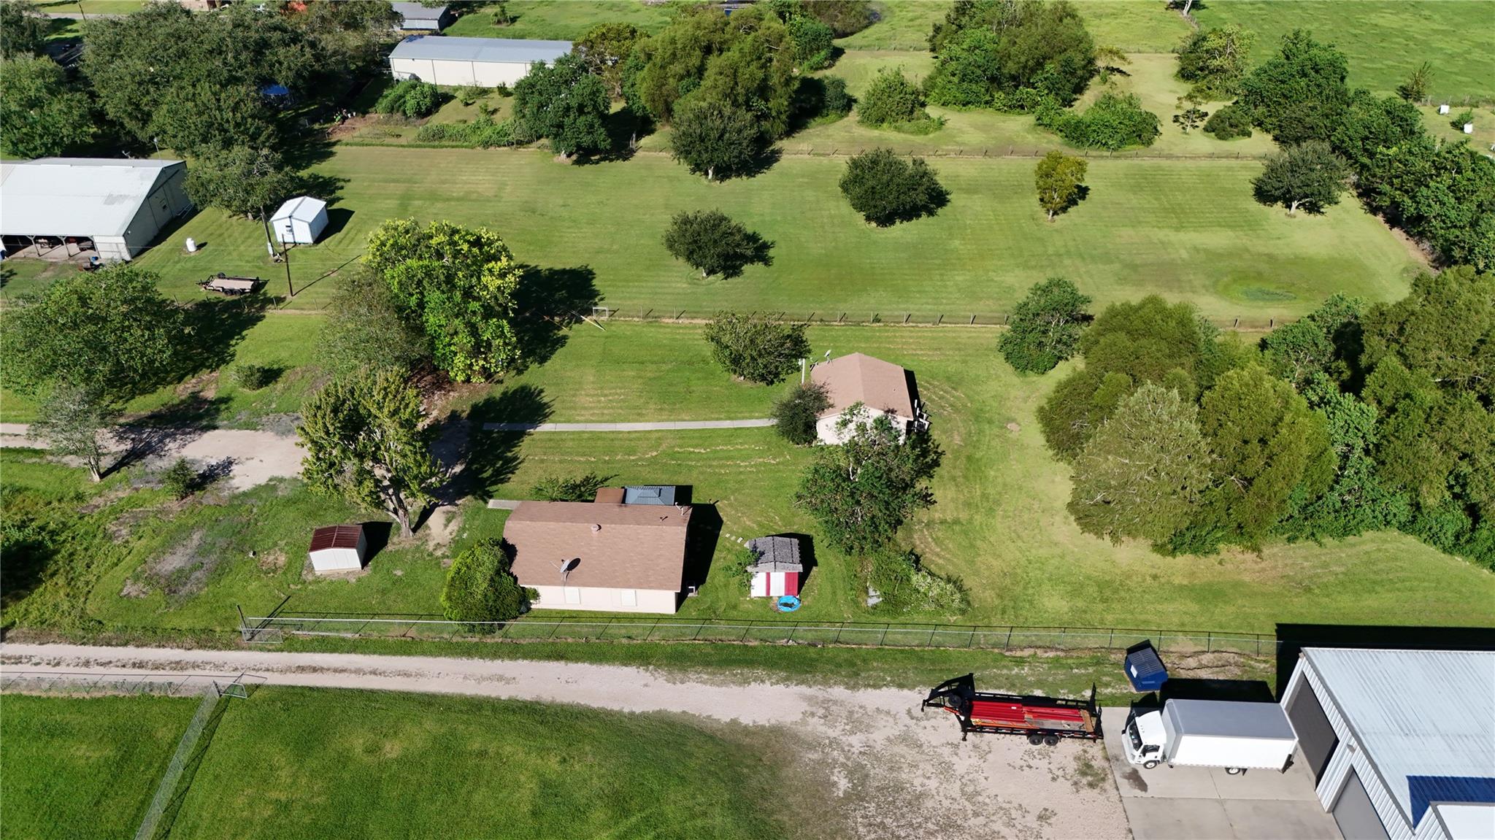
Aerial view of a beige house and outbuildings on a fenced, neatly mowed property.
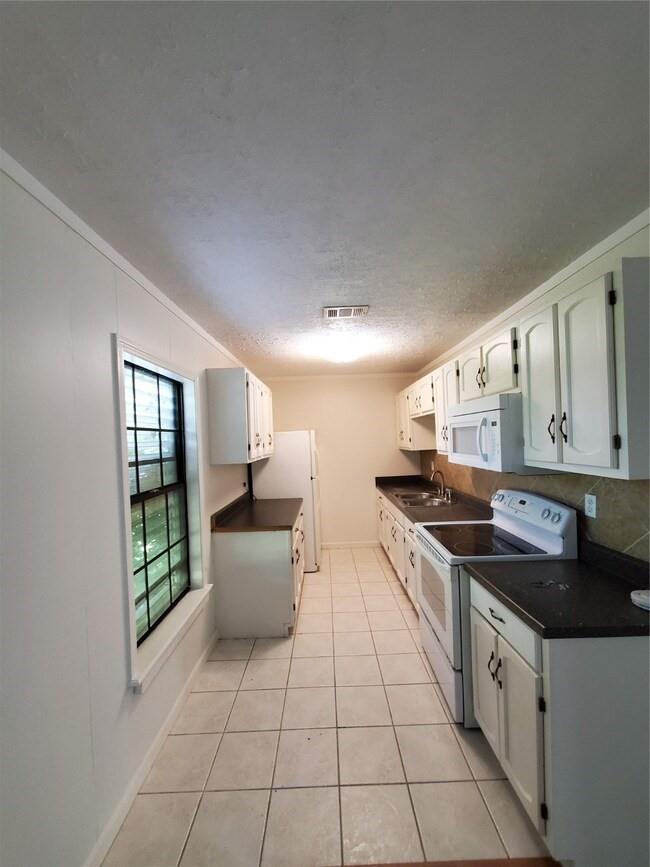
Galley kitchen with white cabinets, dark countertops, and a black-framed window.
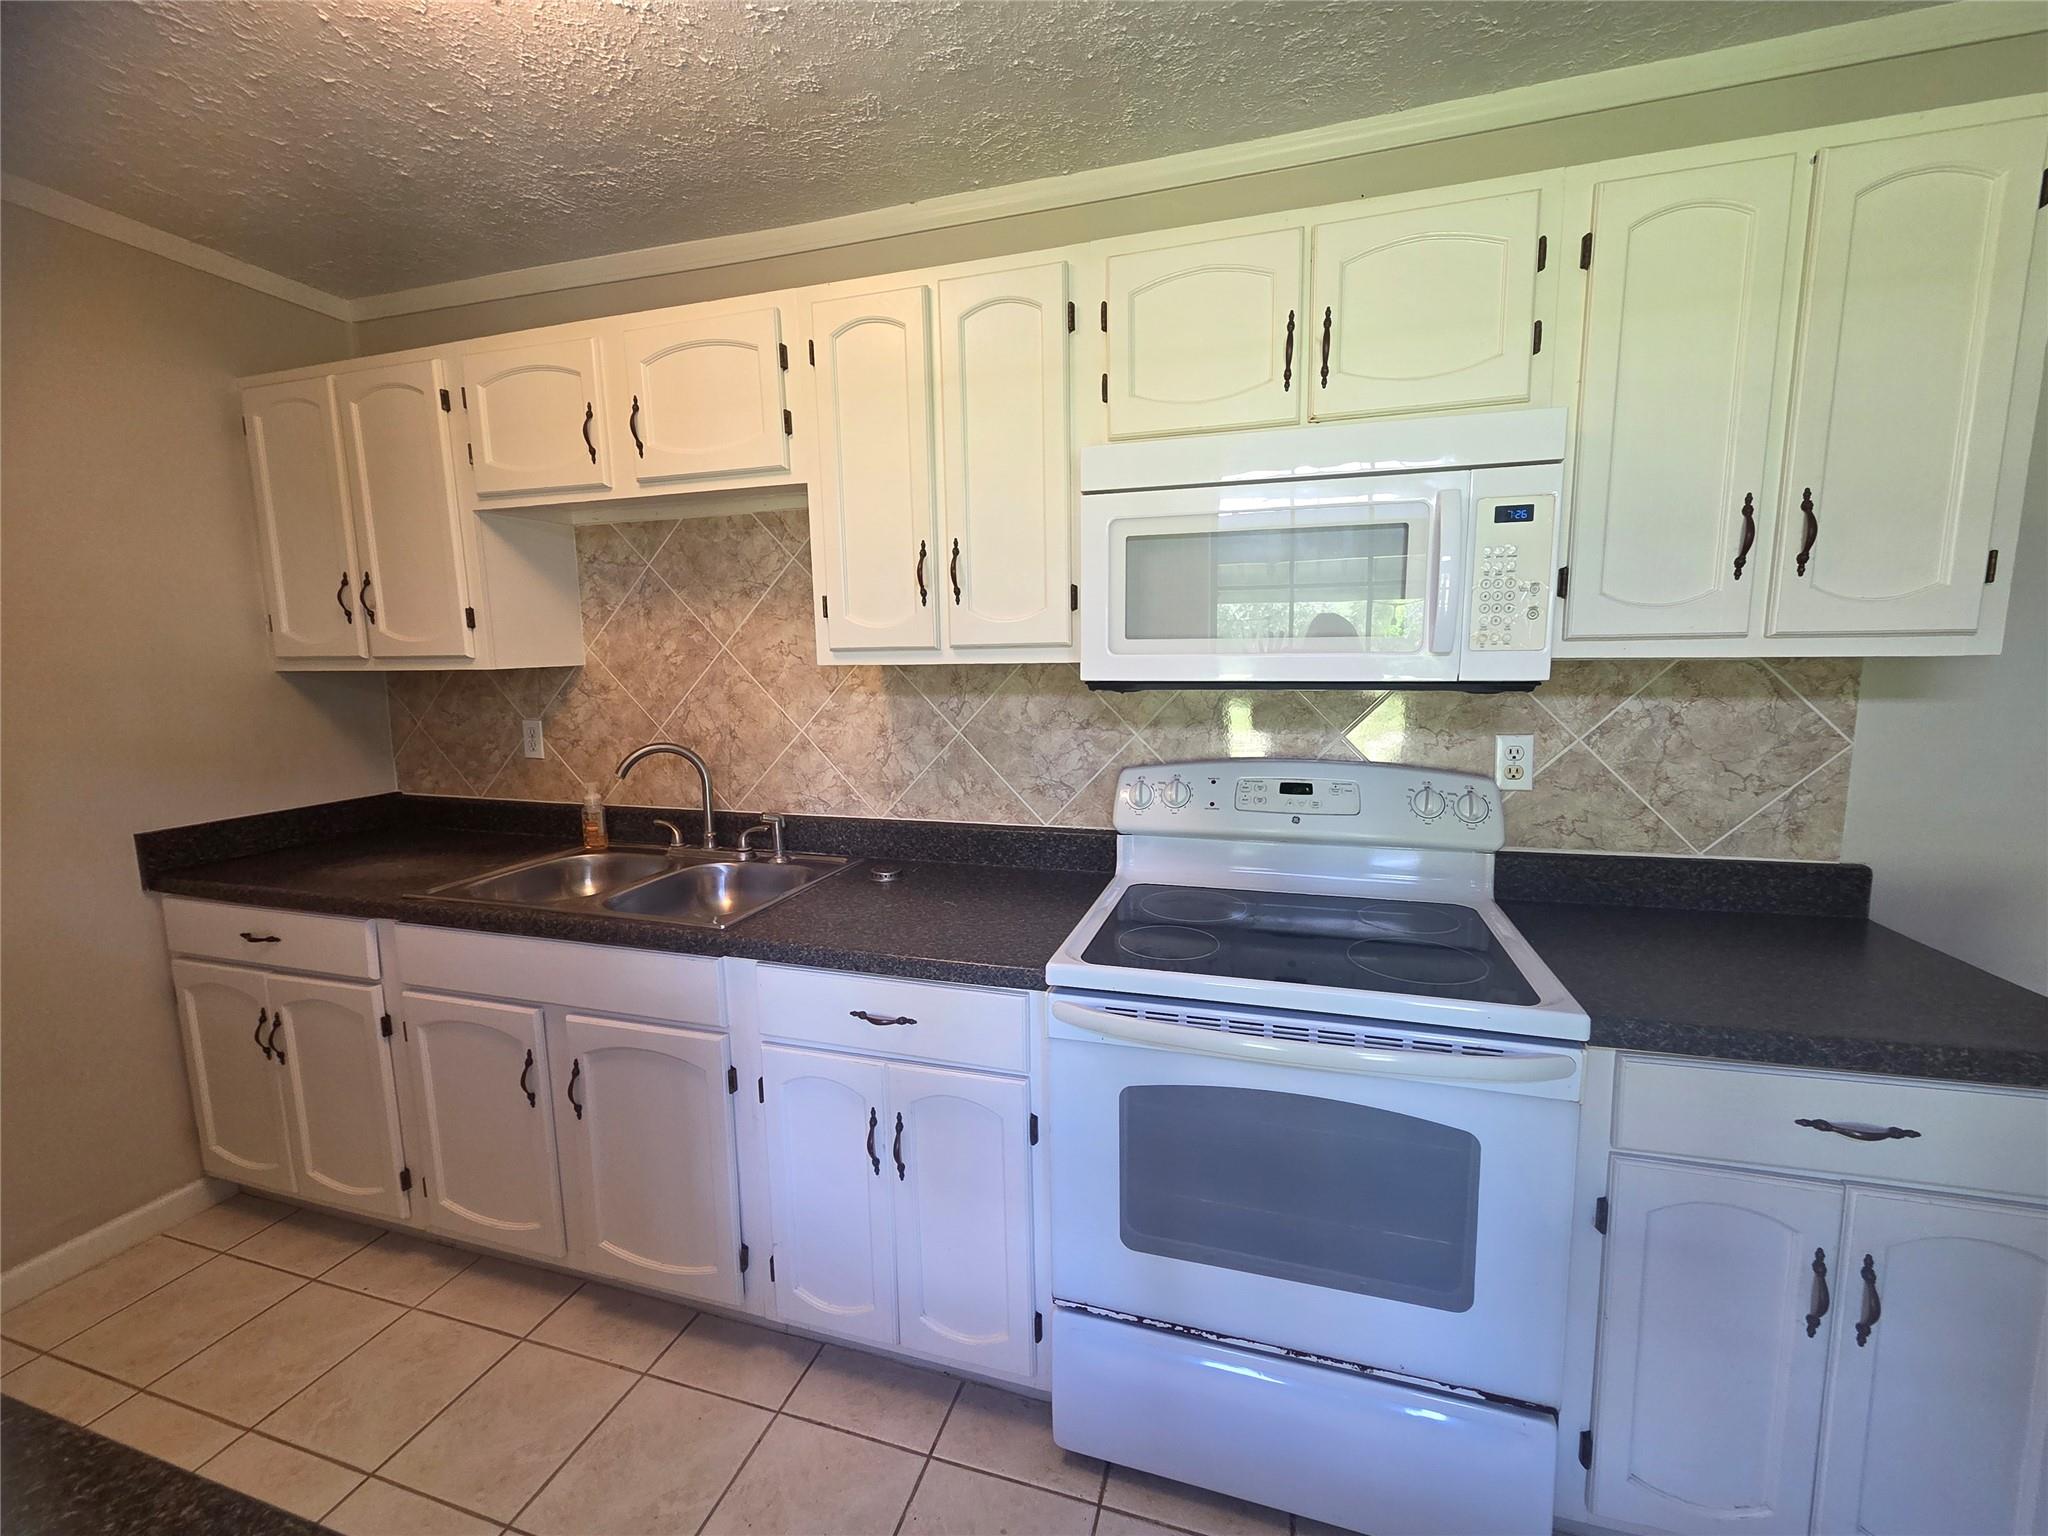
Kitchen with white cabinets, dark counters, tiled backsplash, and white electric range and microwave.
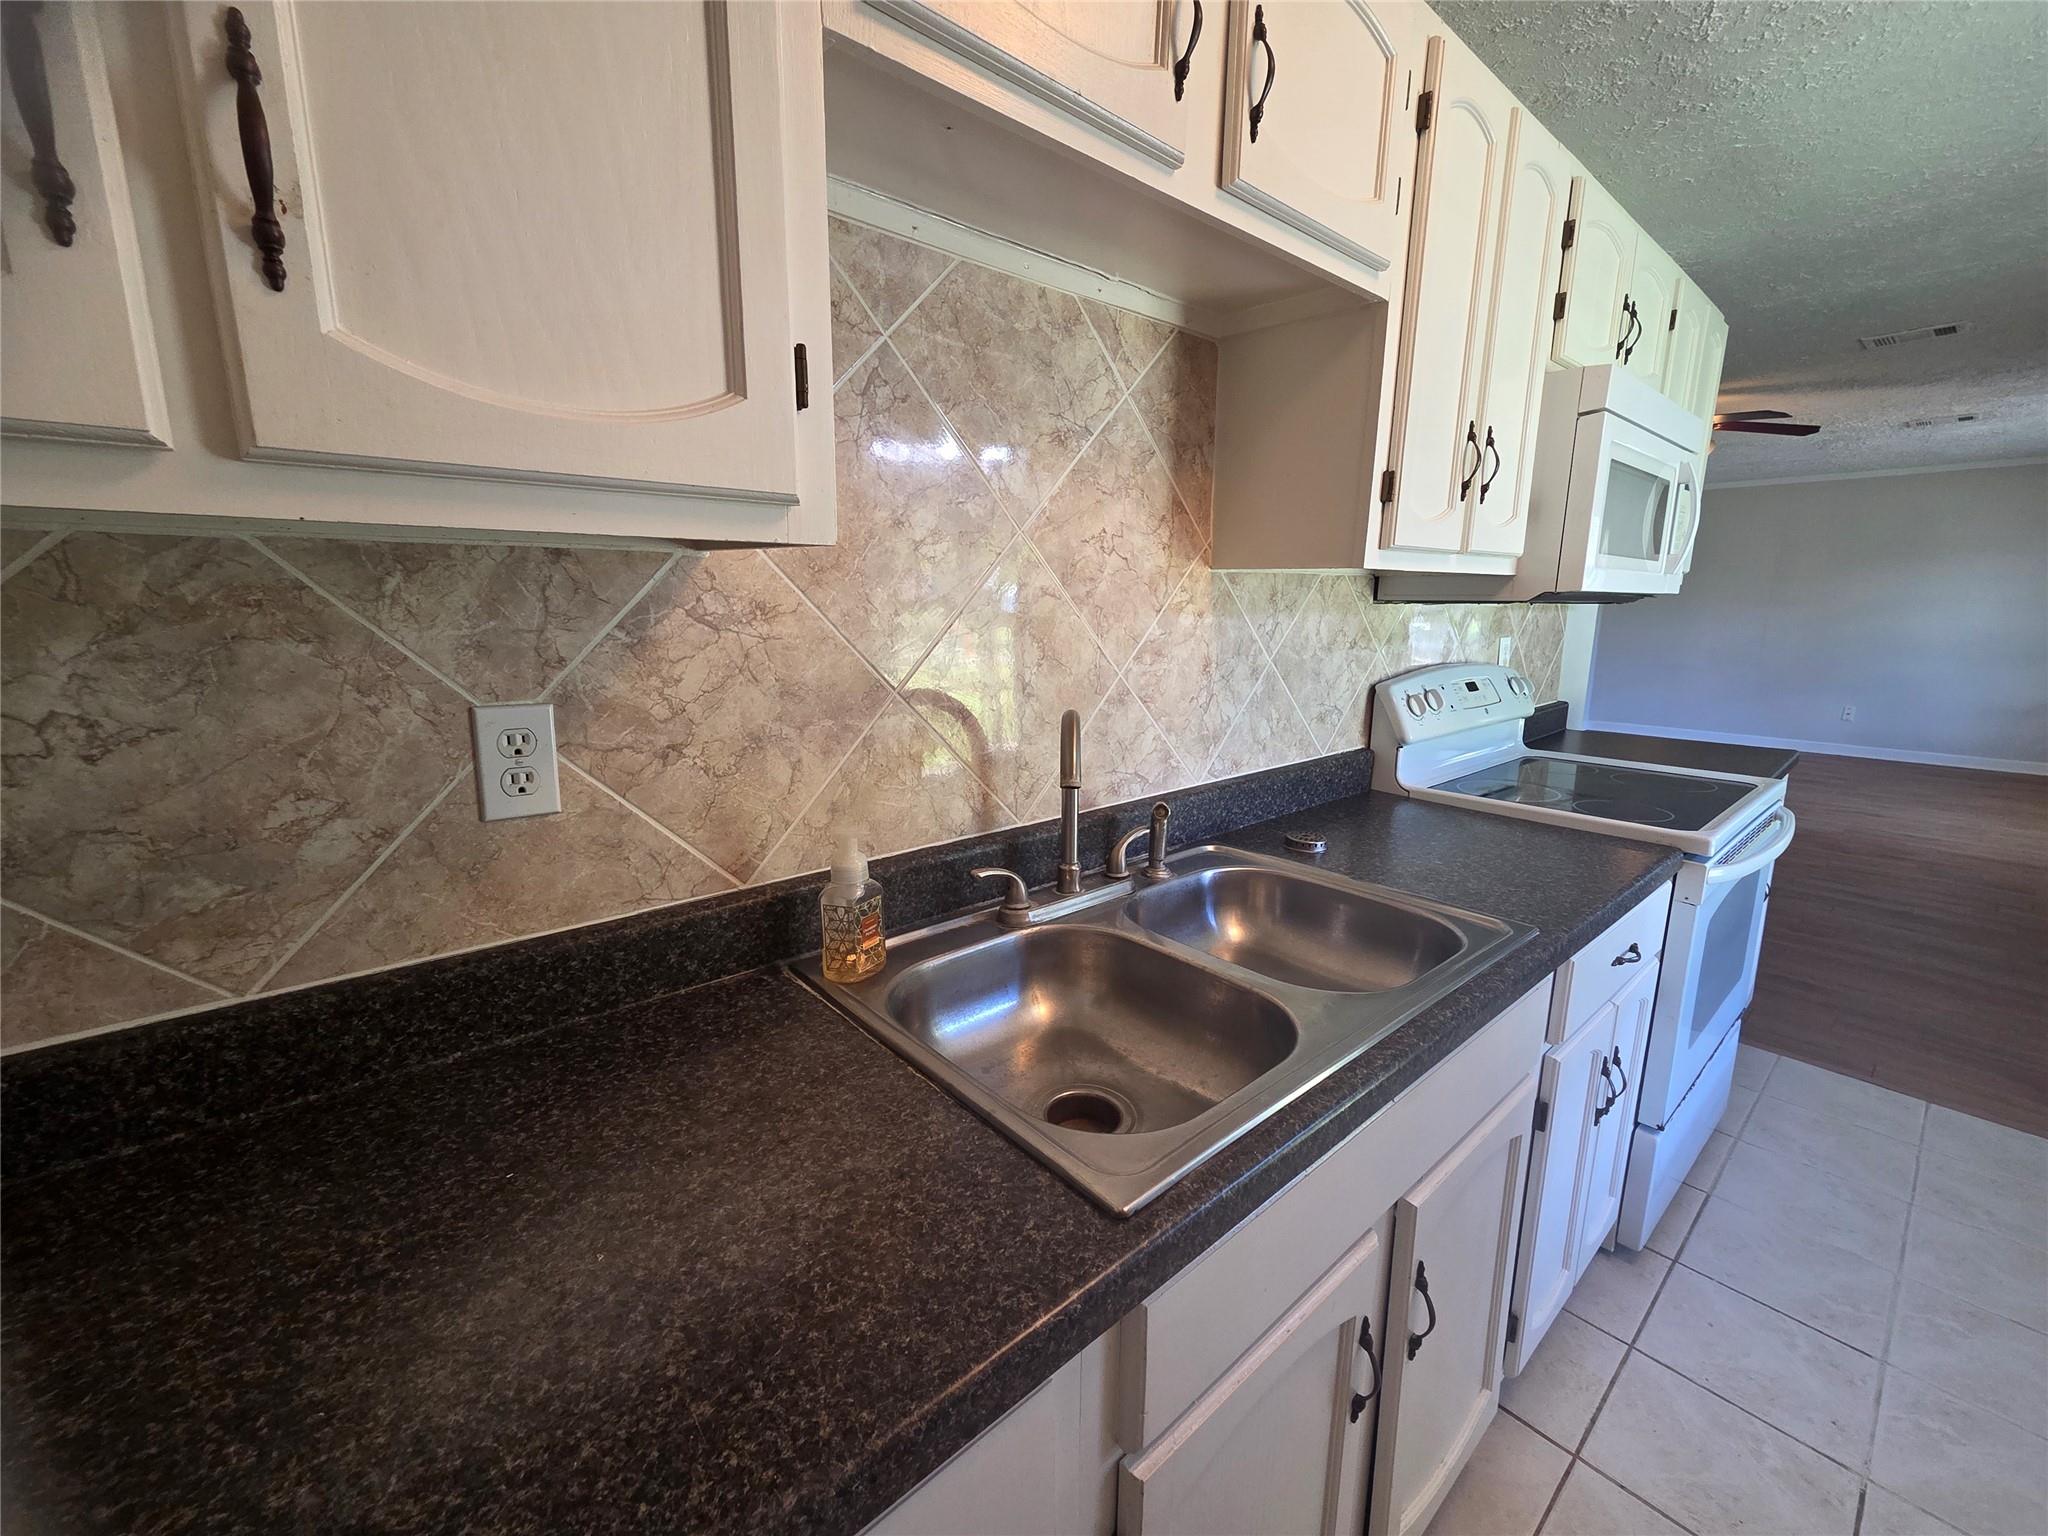
Kitchen with a double-basin sink, dark counters, tan tile backsplash, and white cabinets and appliances.
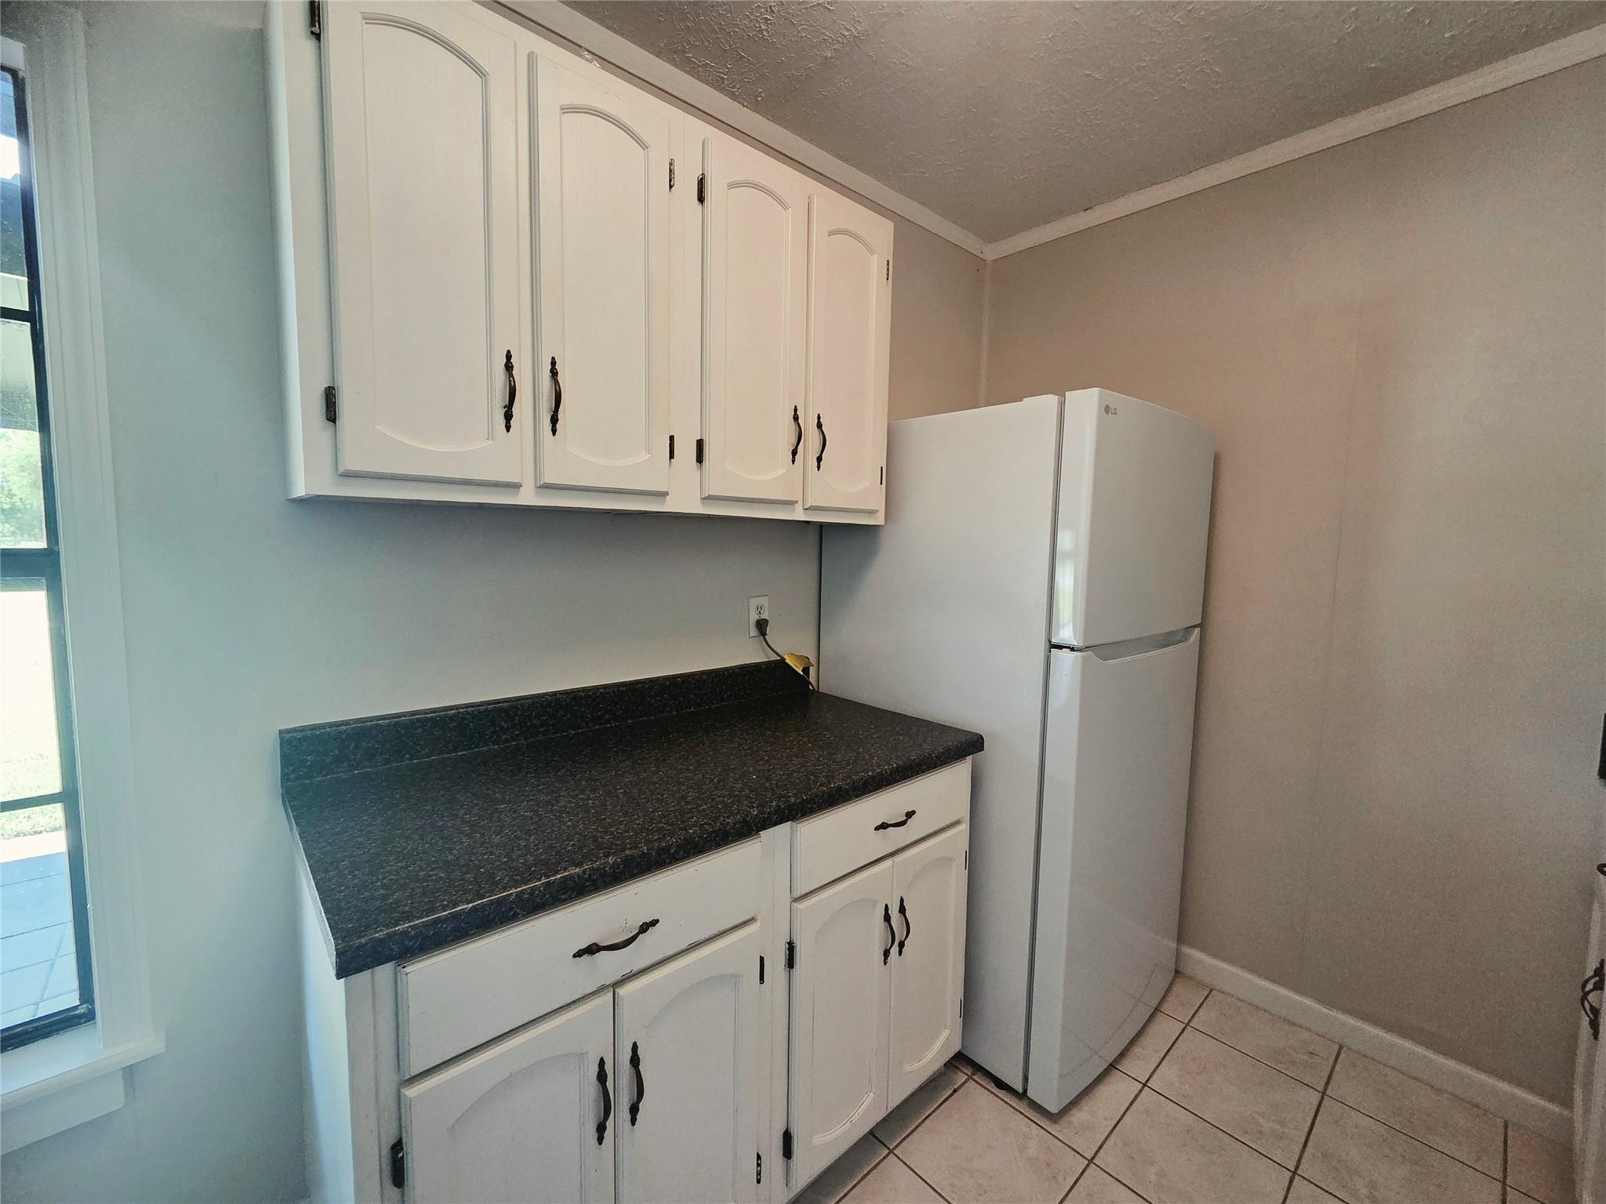
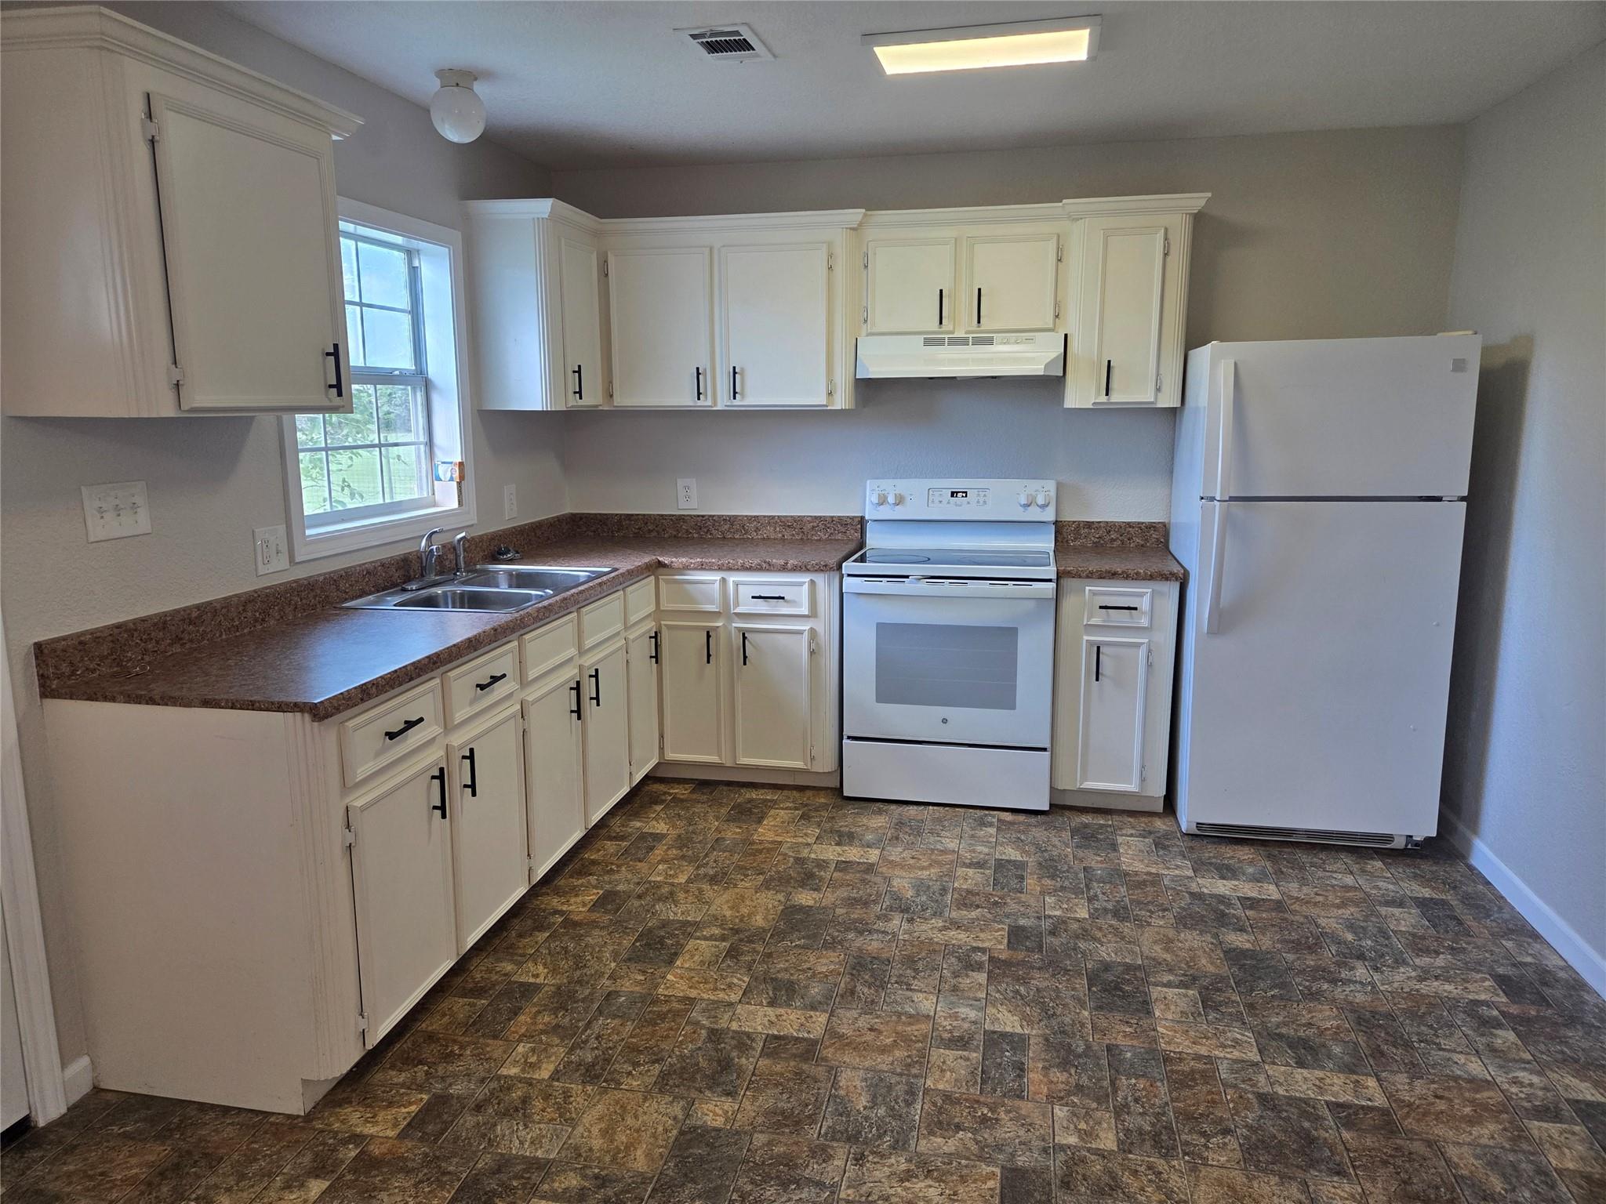
Kitchen with white cabinets, dark countertops, and a white refrigerator beside a window.
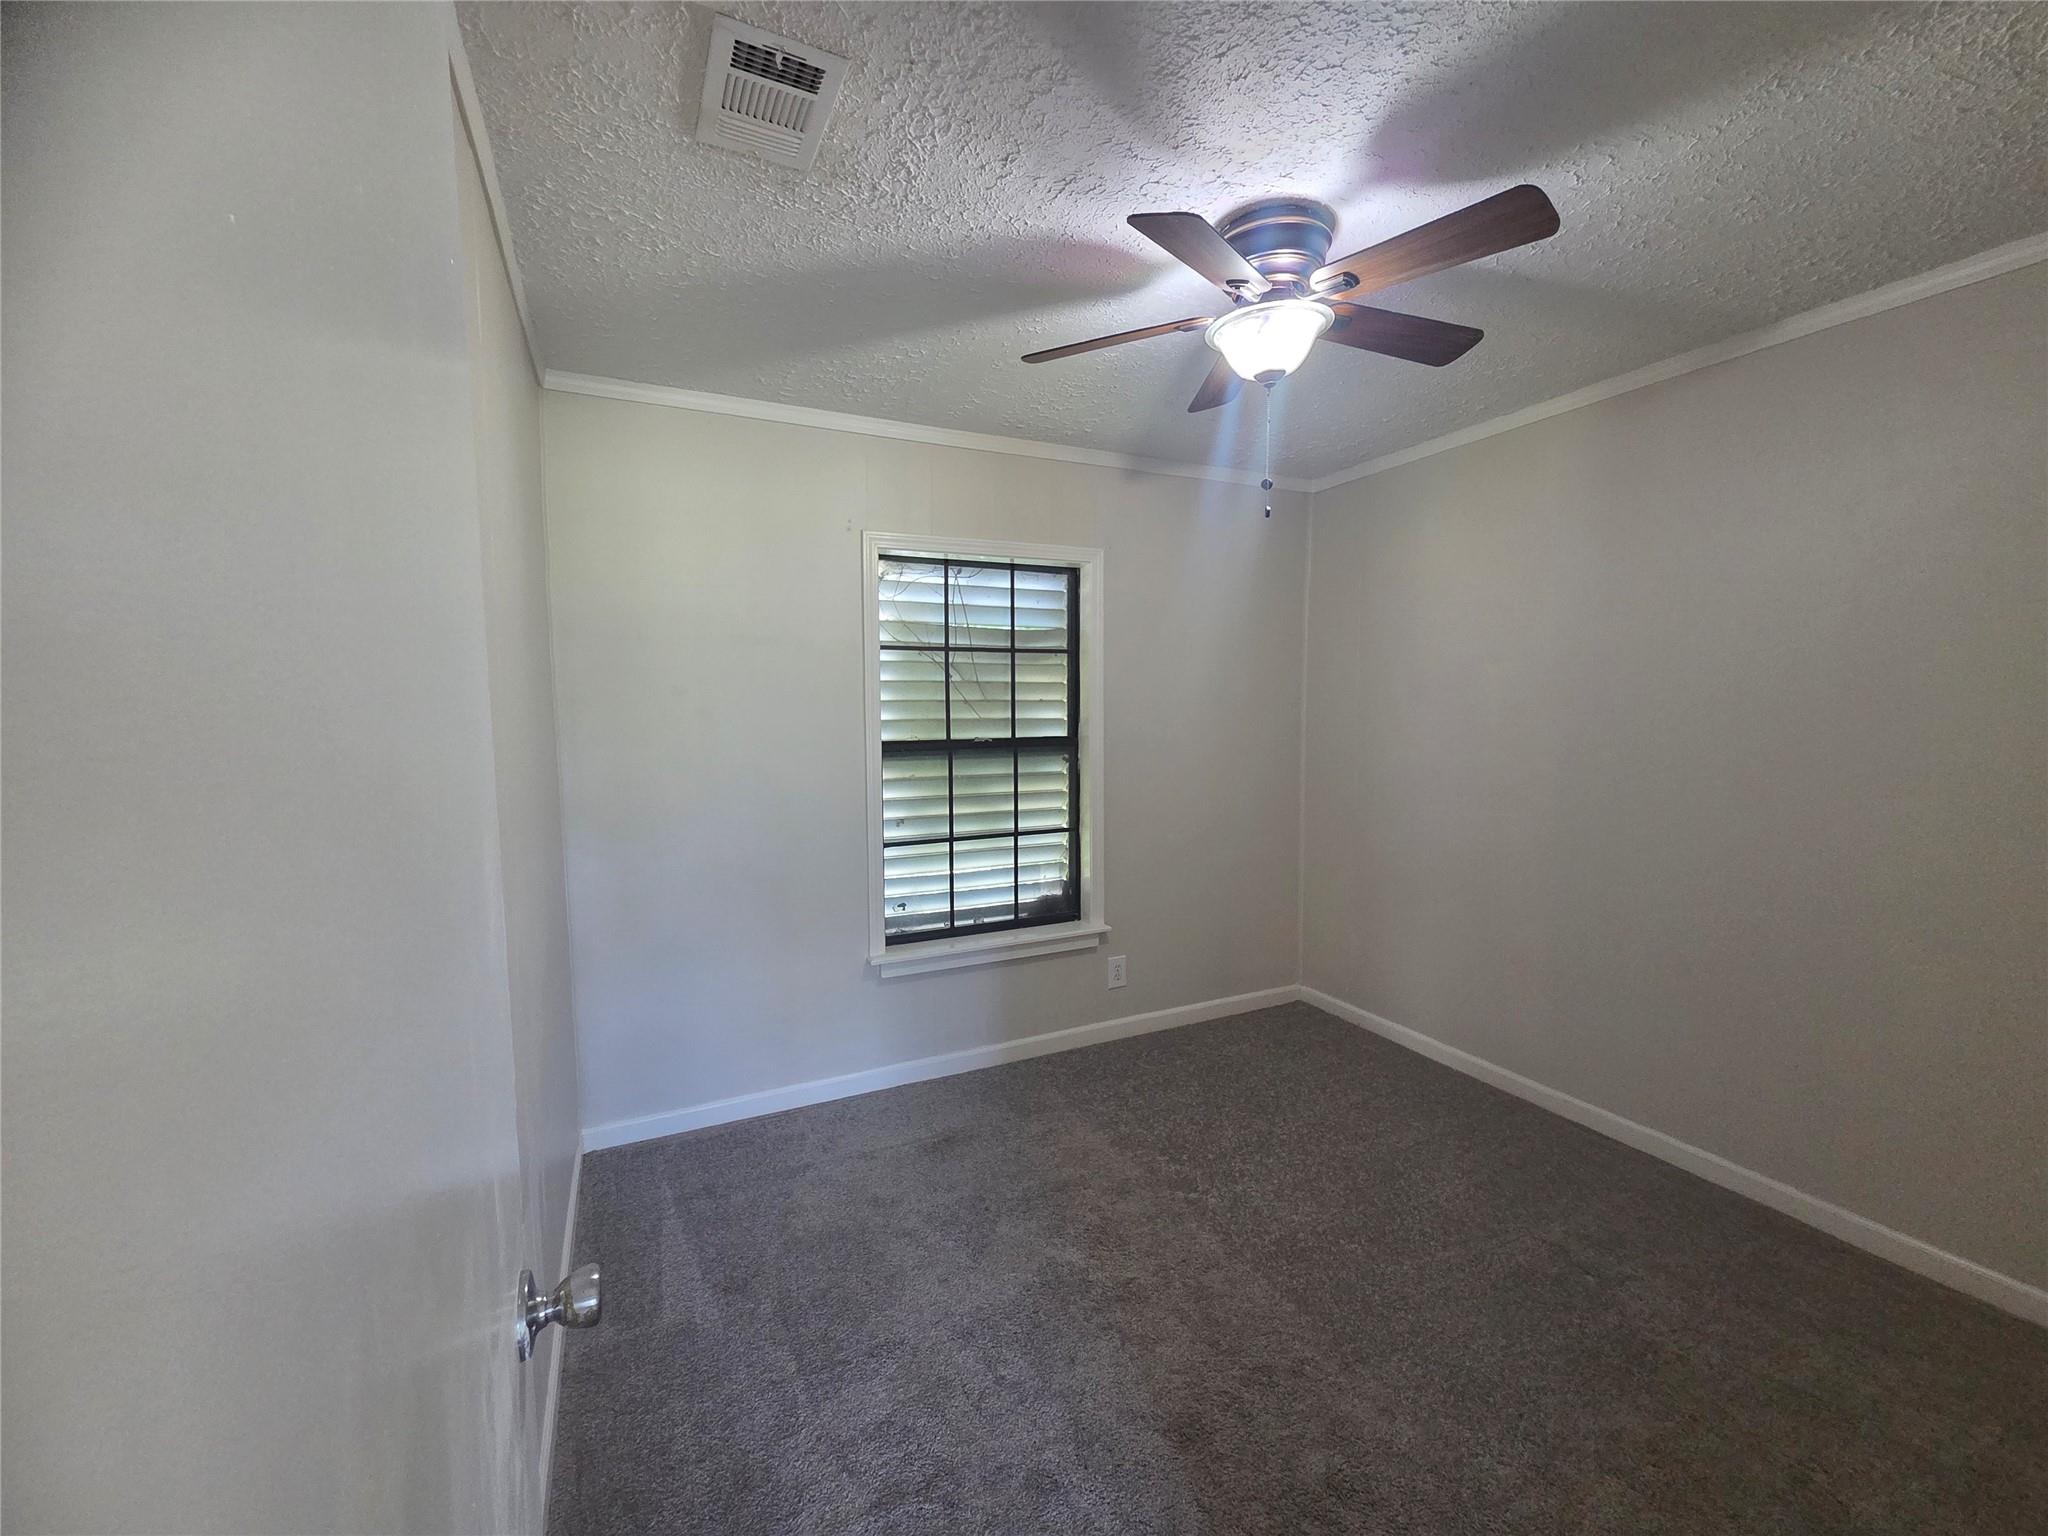
Empty carpeted room with a window and ceiling fan with light.
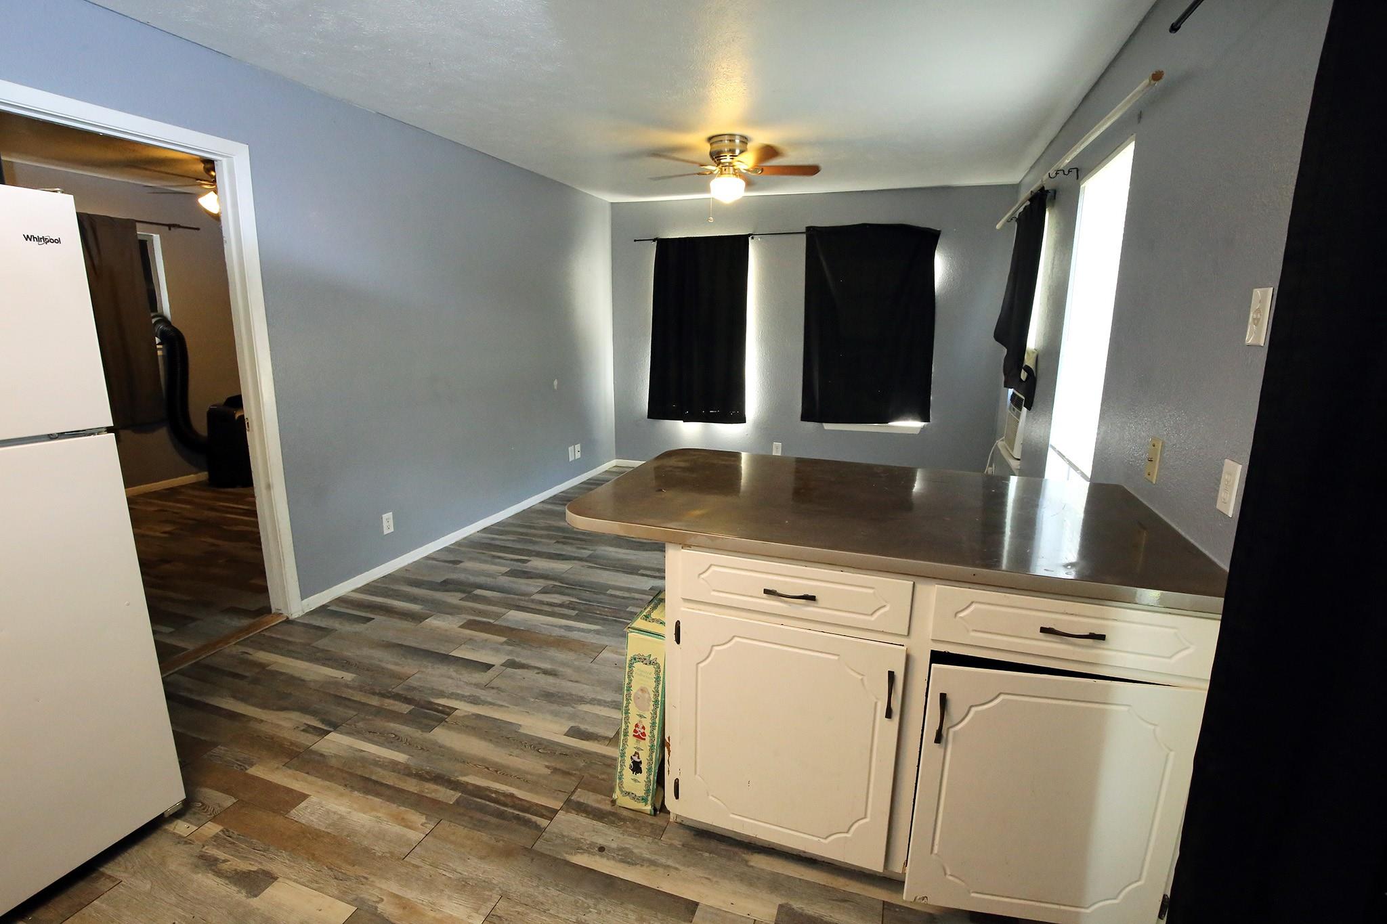
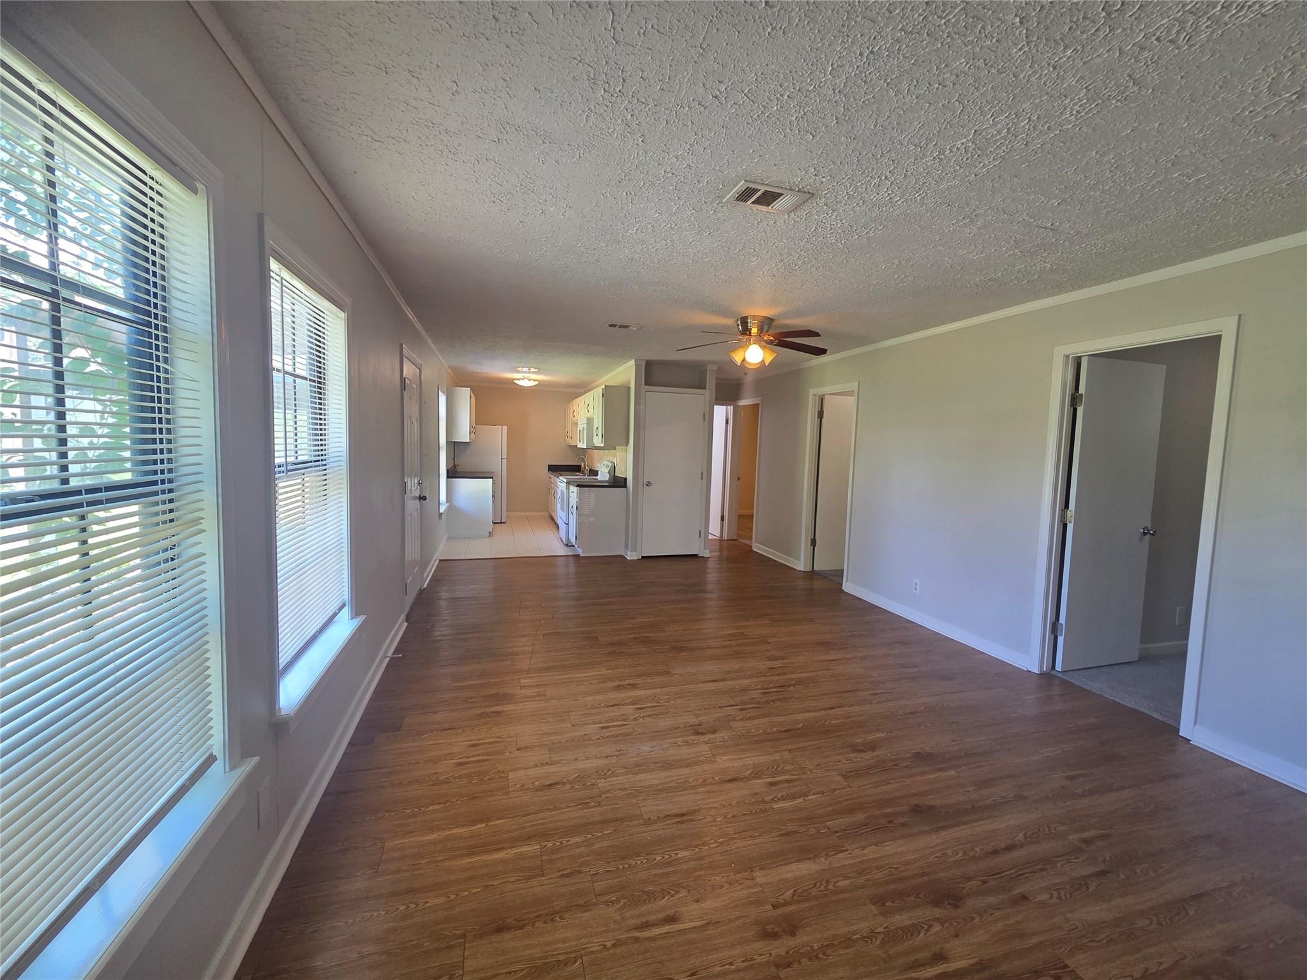
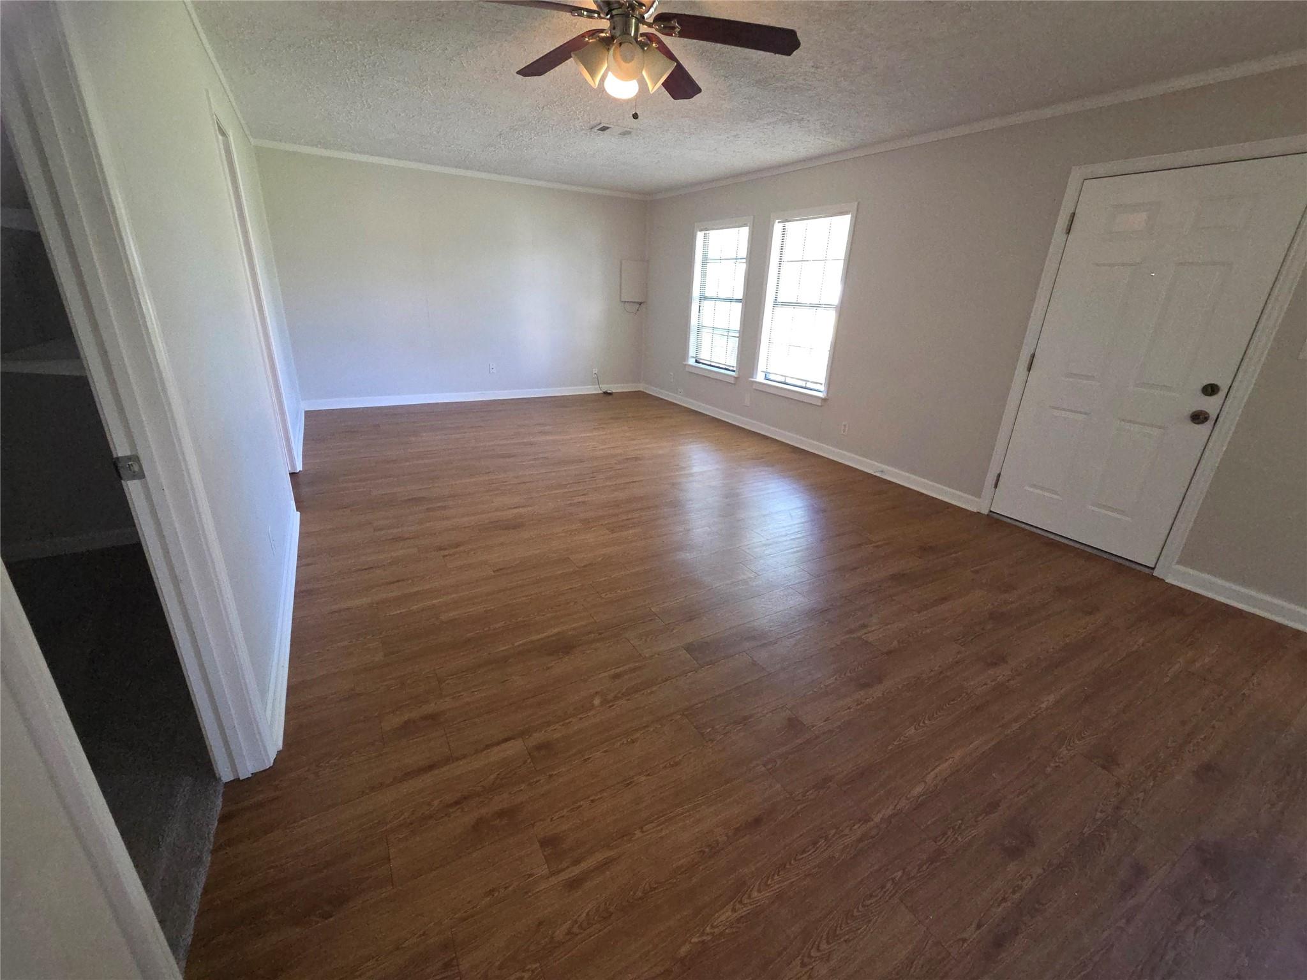
Open living area with wood-look floors, large windows, and a kitchen at the far end.
Vacant room with brown plank flooring, two windows, and a ceiling fan with light.
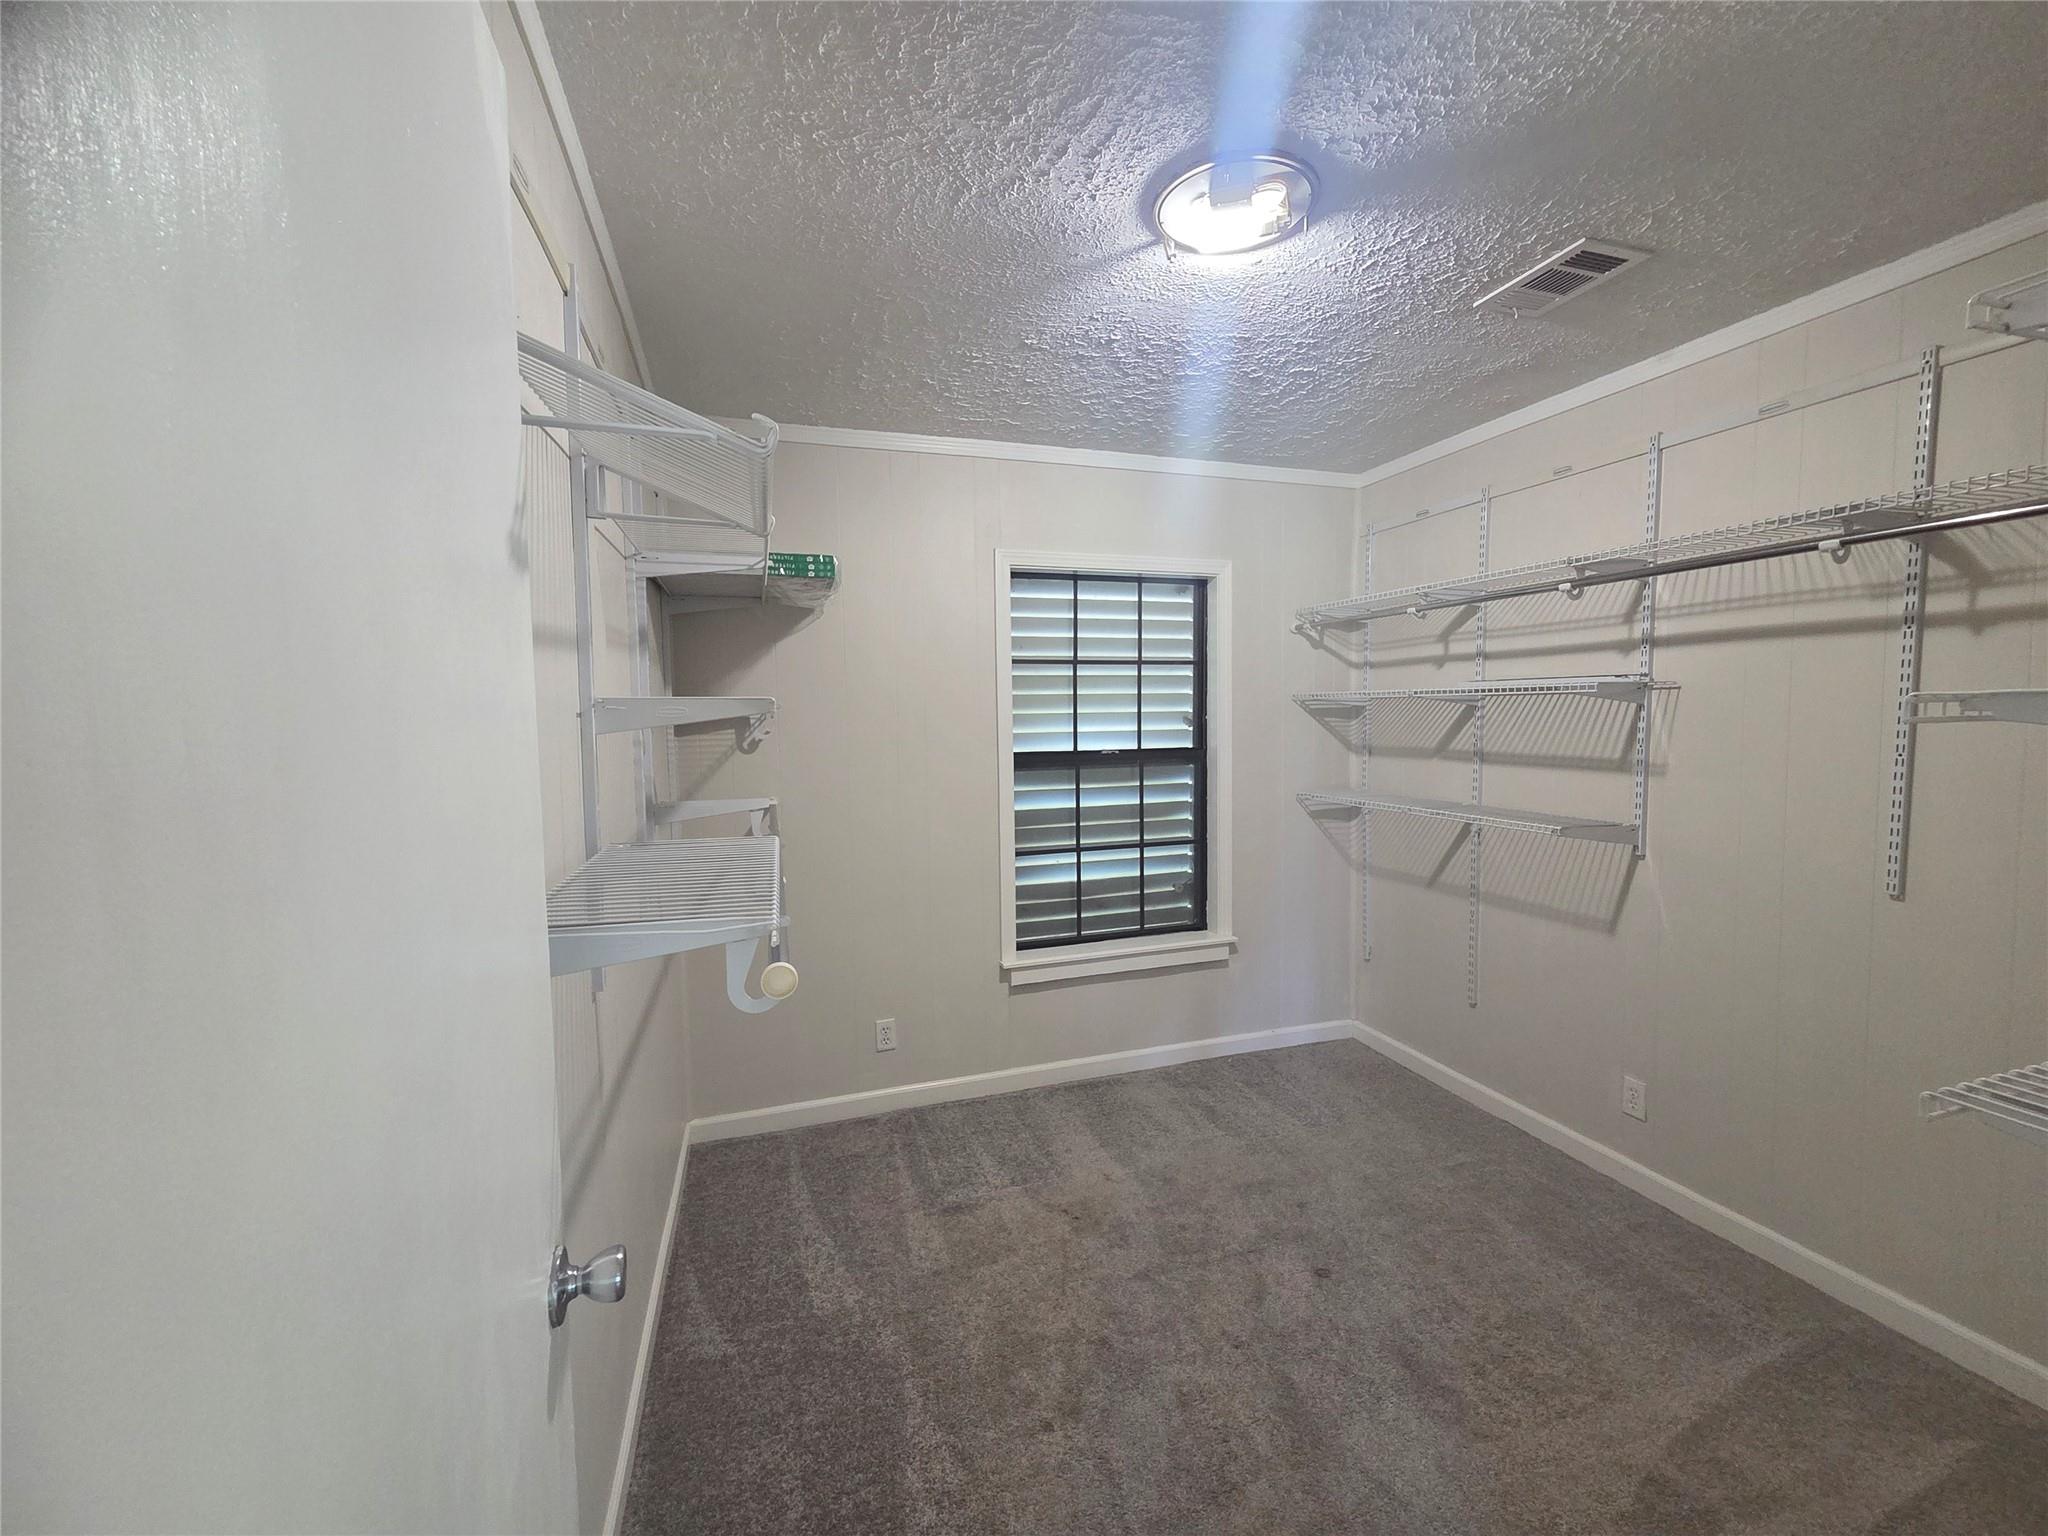
Walk-in closet with extensive white wire shelving, gray carpet, and a window with dark blinds.
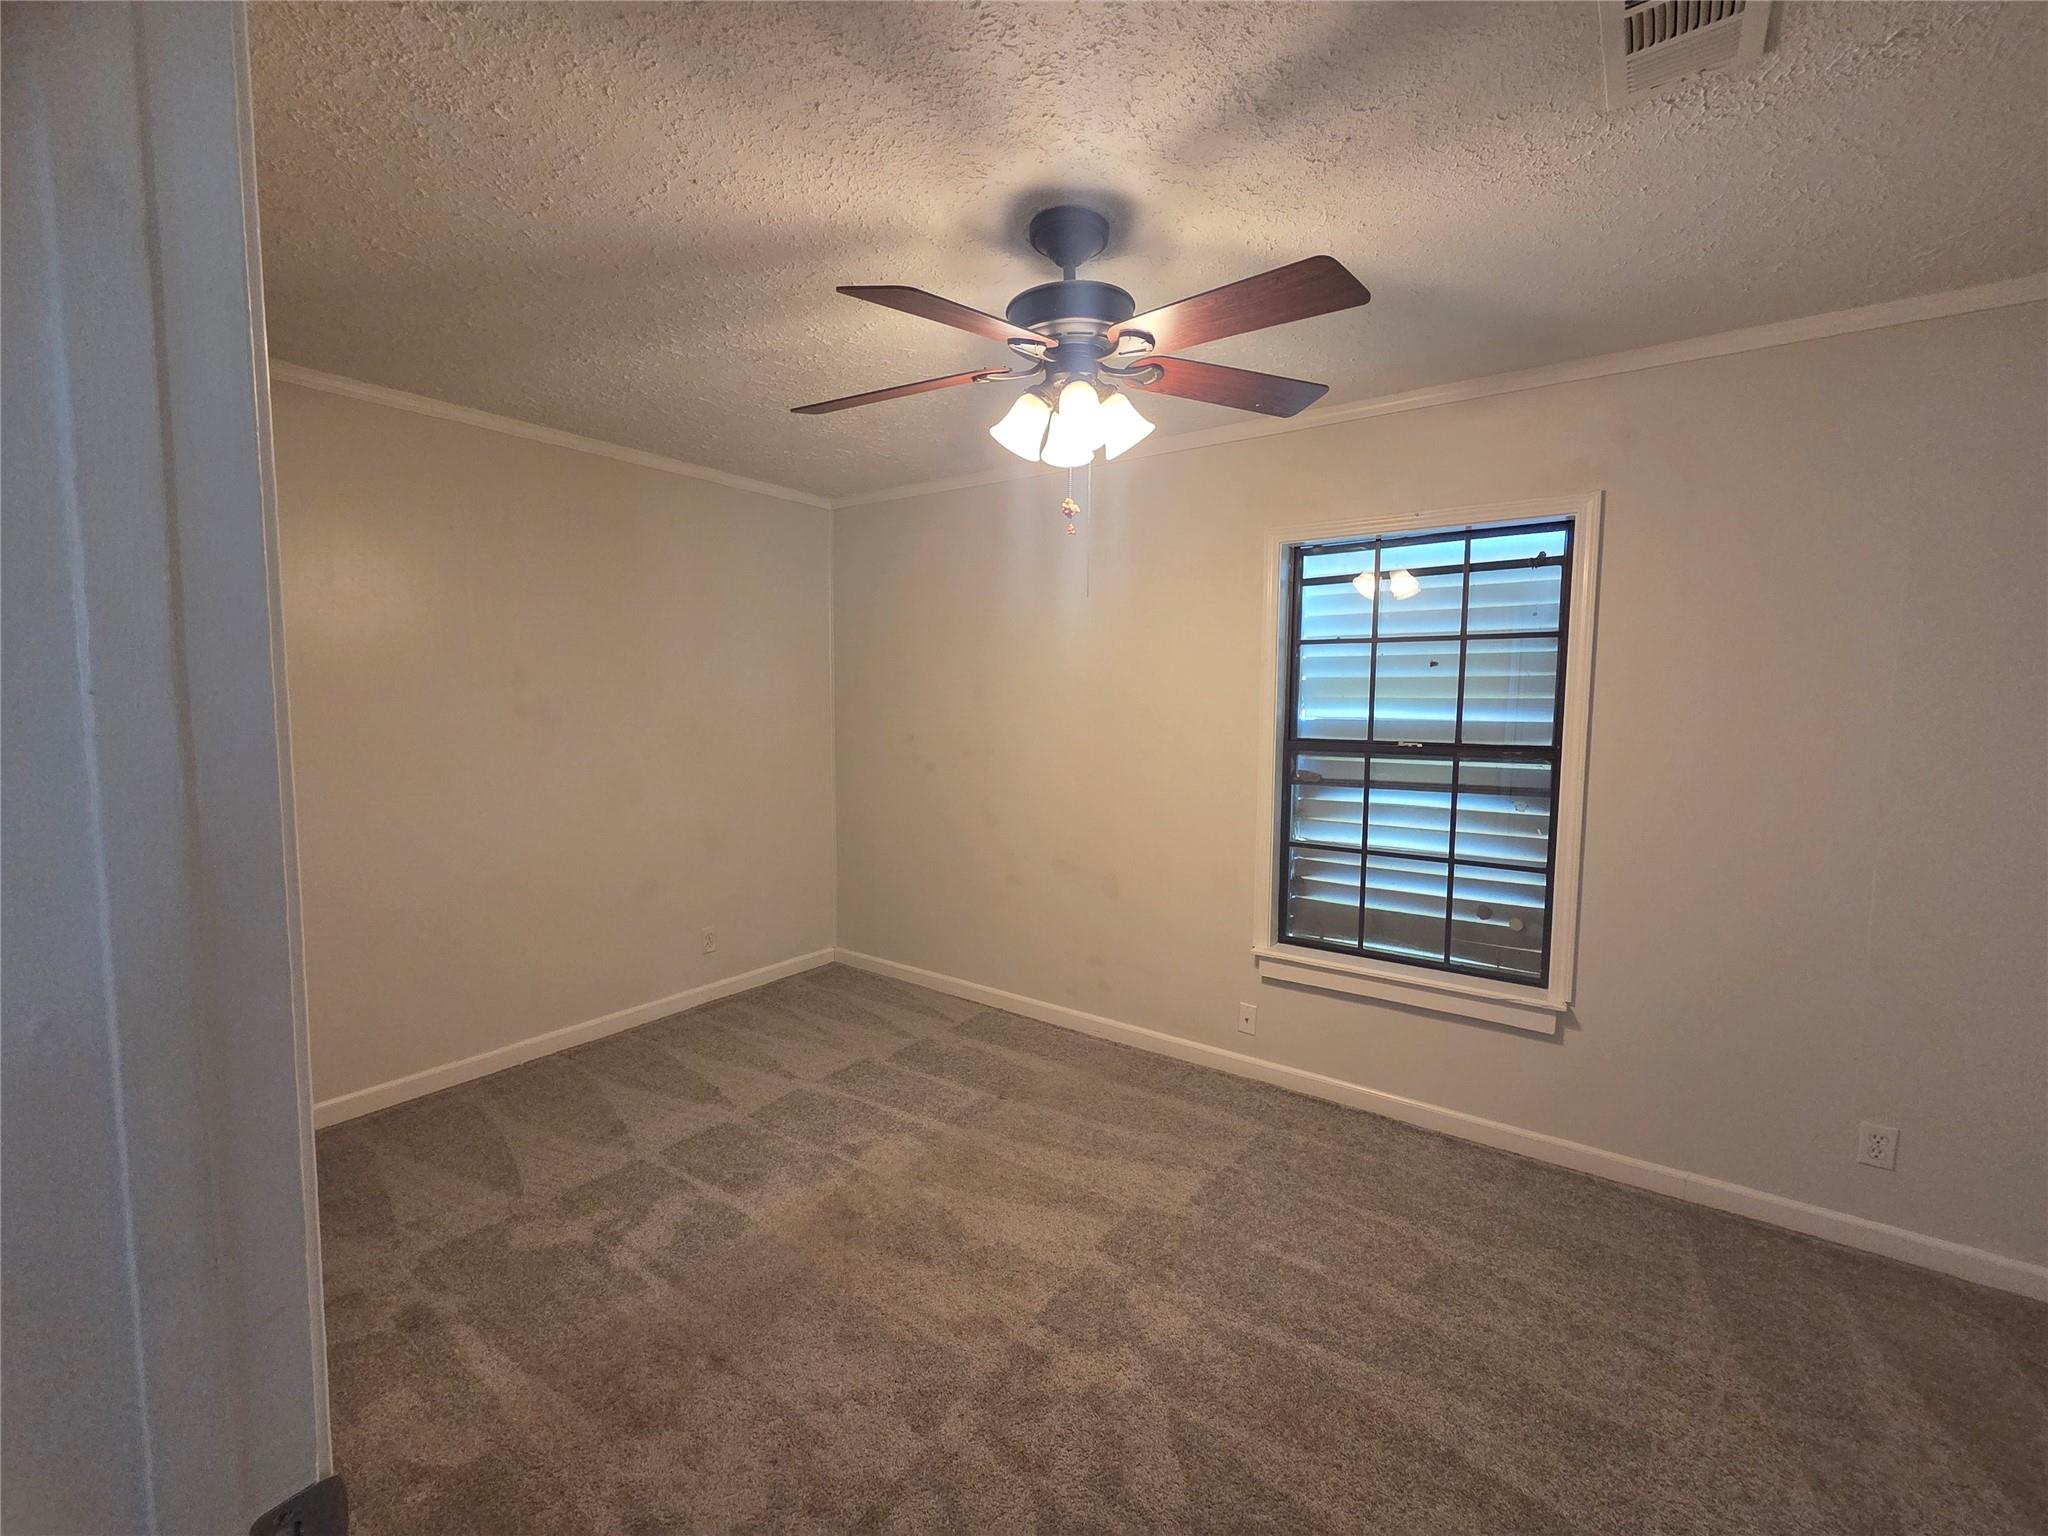
Empty carpeted bedroom with a ceiling fan and a shuttered window.
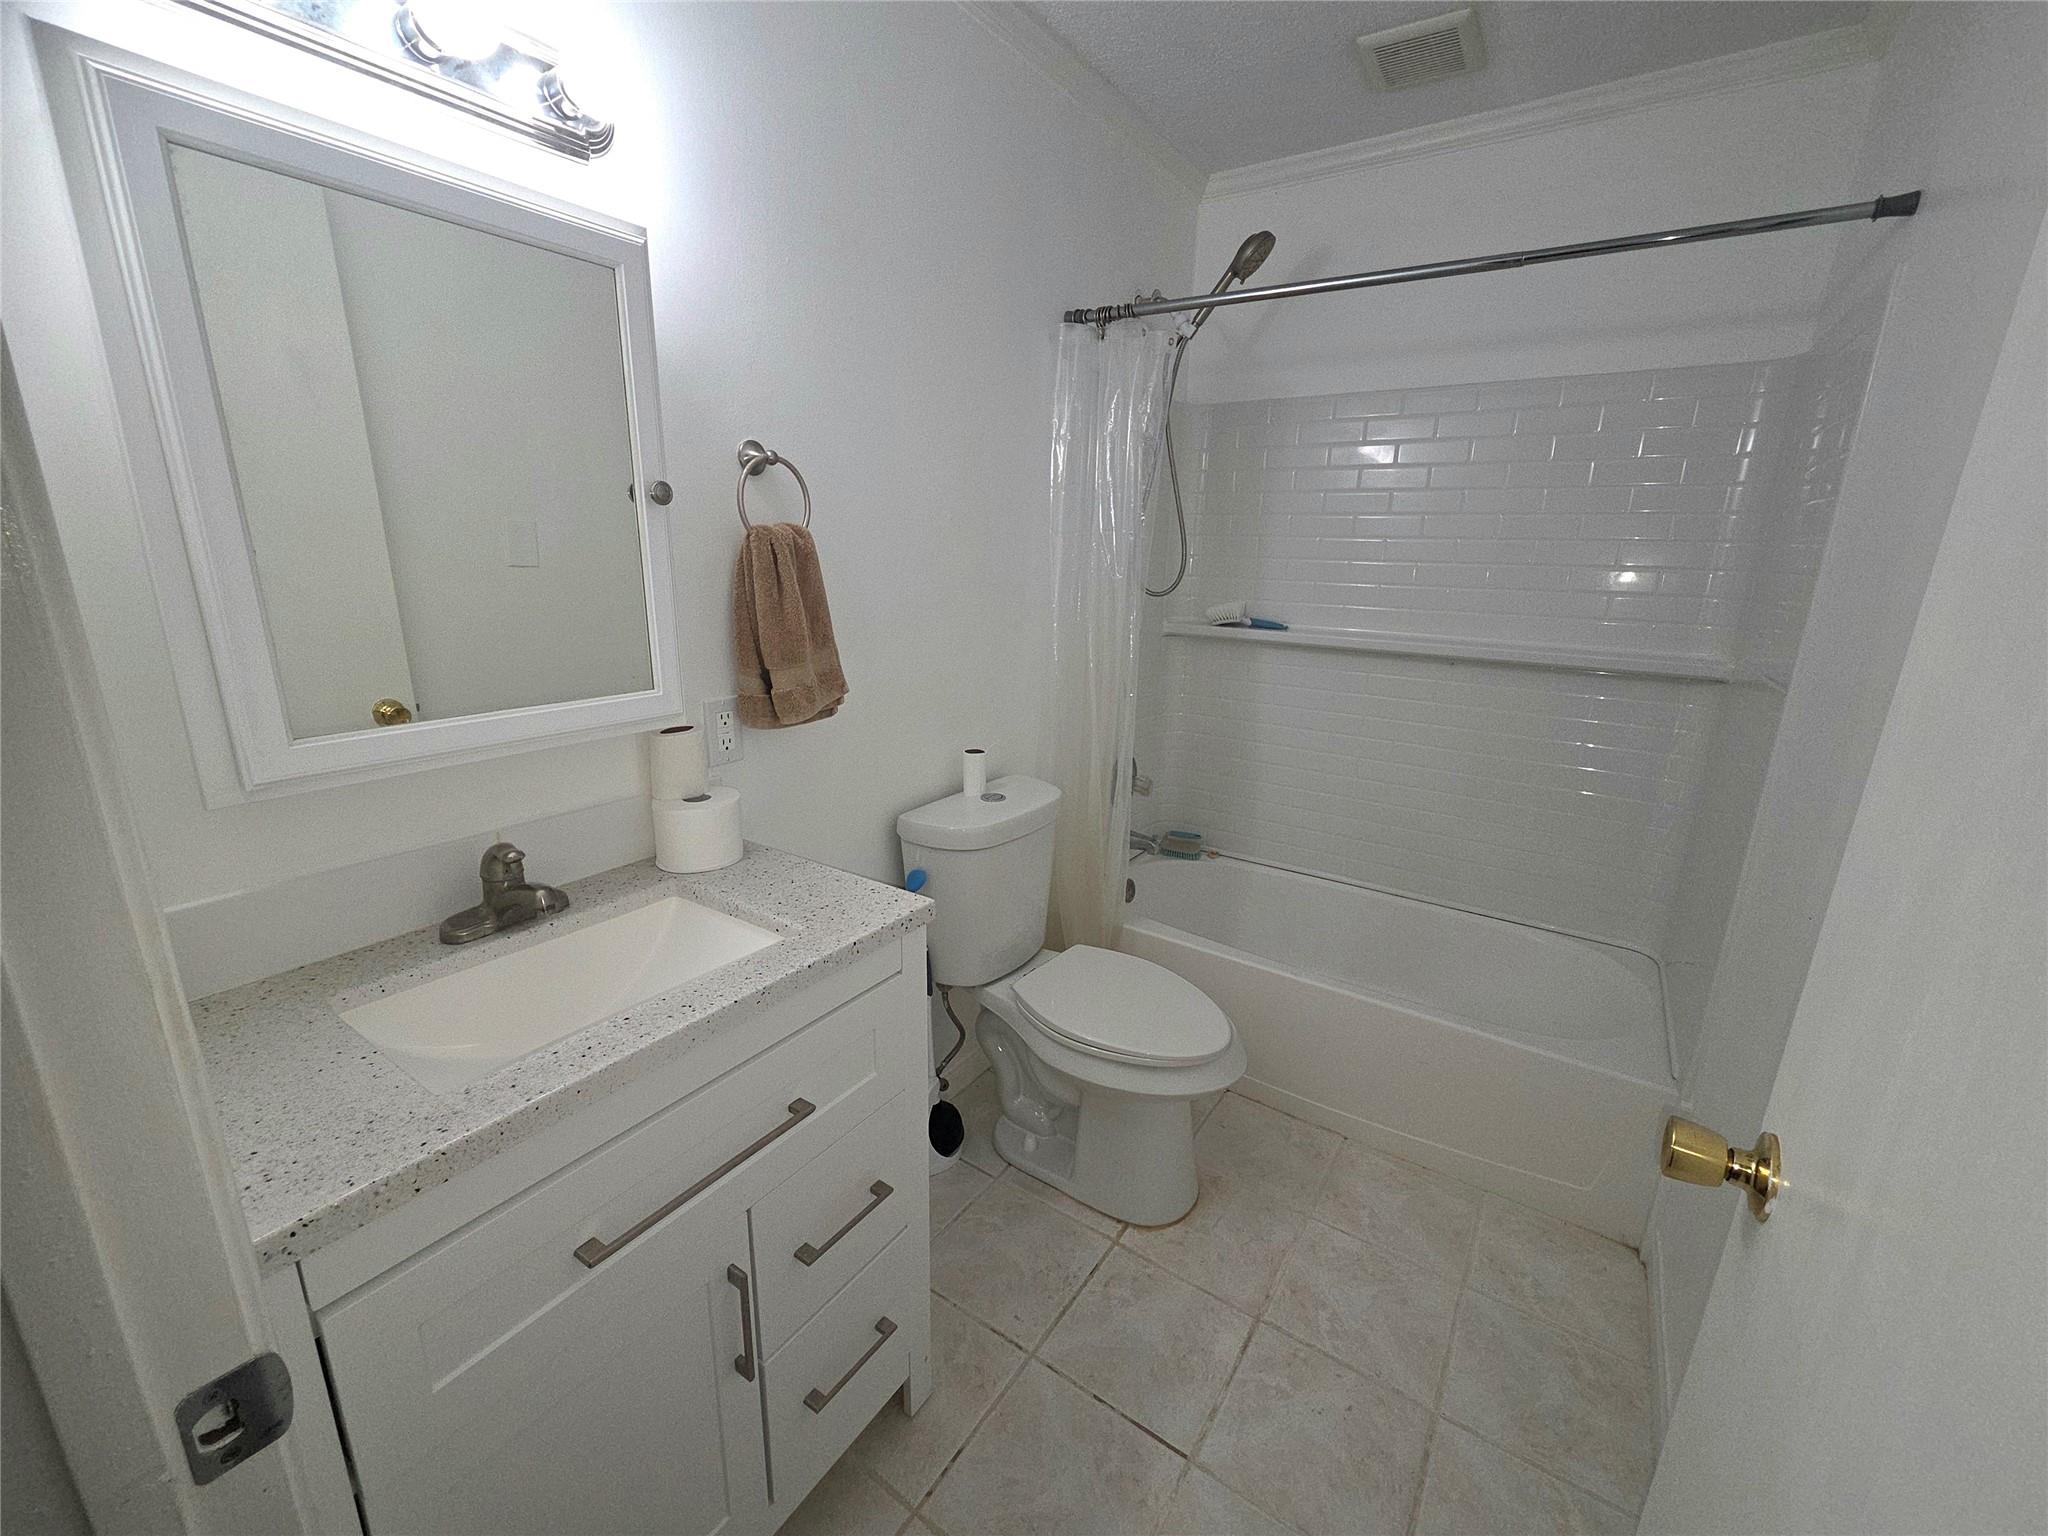
Bathroom with white vanity, toilet, and tiled tub-shower surround.
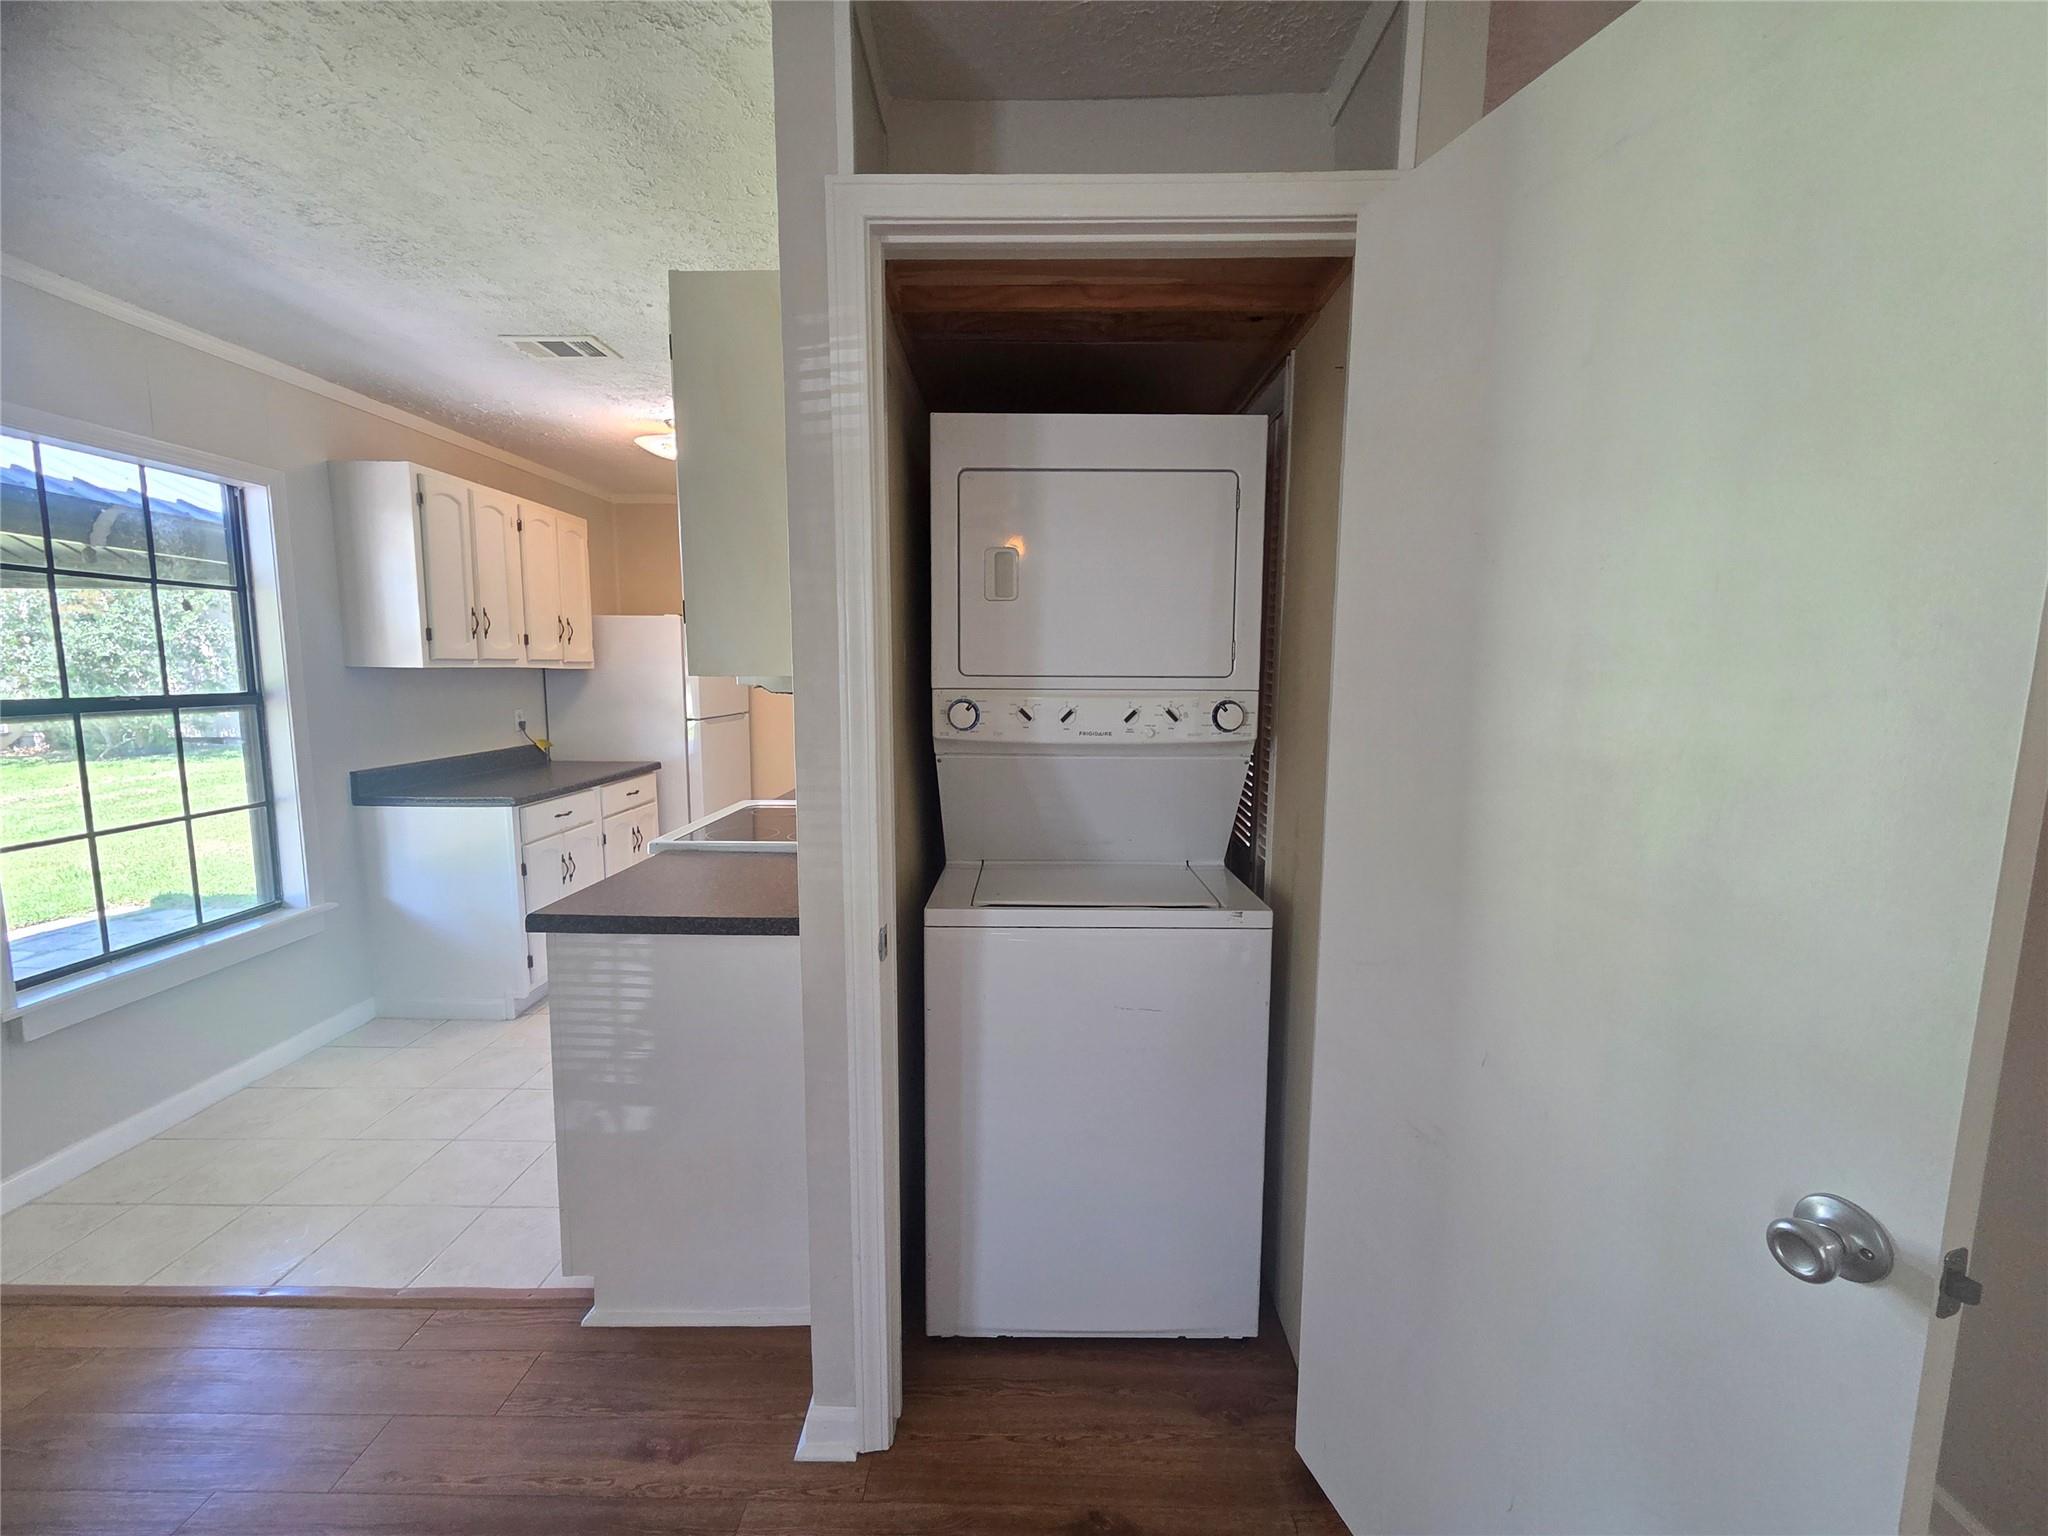
Laundry closet with stacked washer and dryer beside a bright kitchen with white cabinets and a large window.
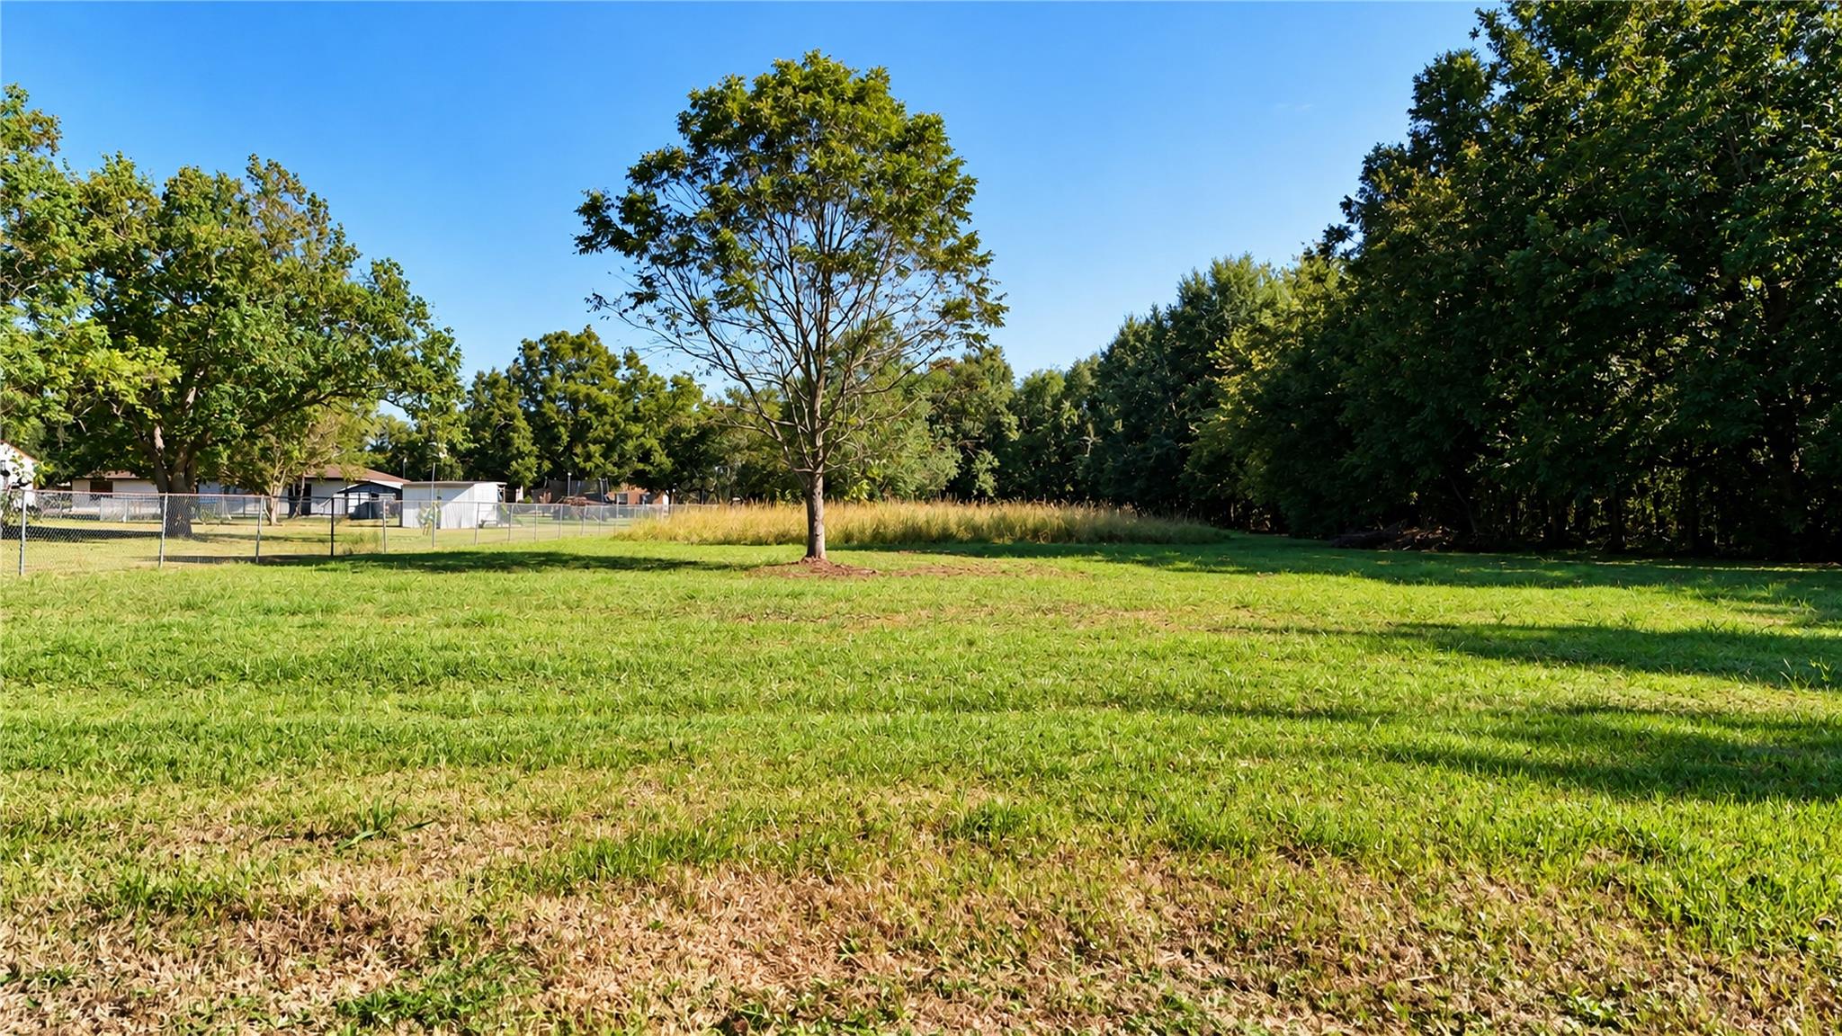
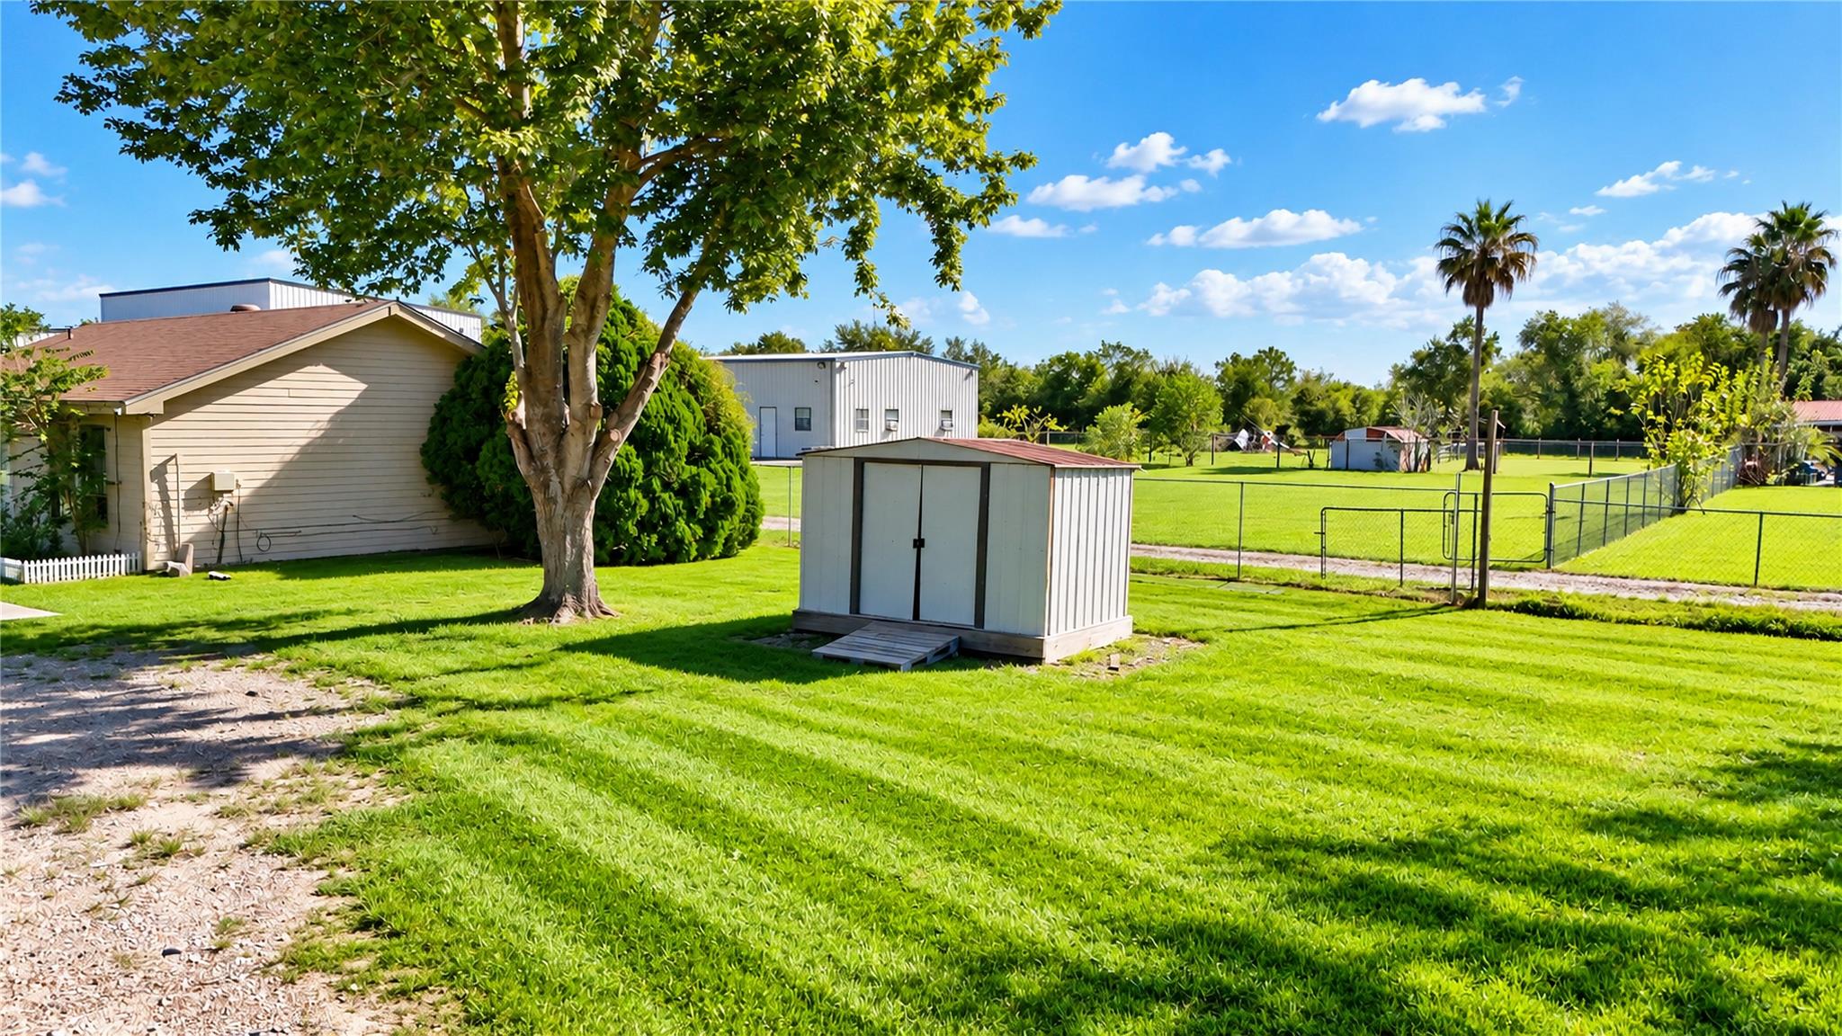
Grassy property yard with a white storage shed, large shade tree, and fenced grounds.
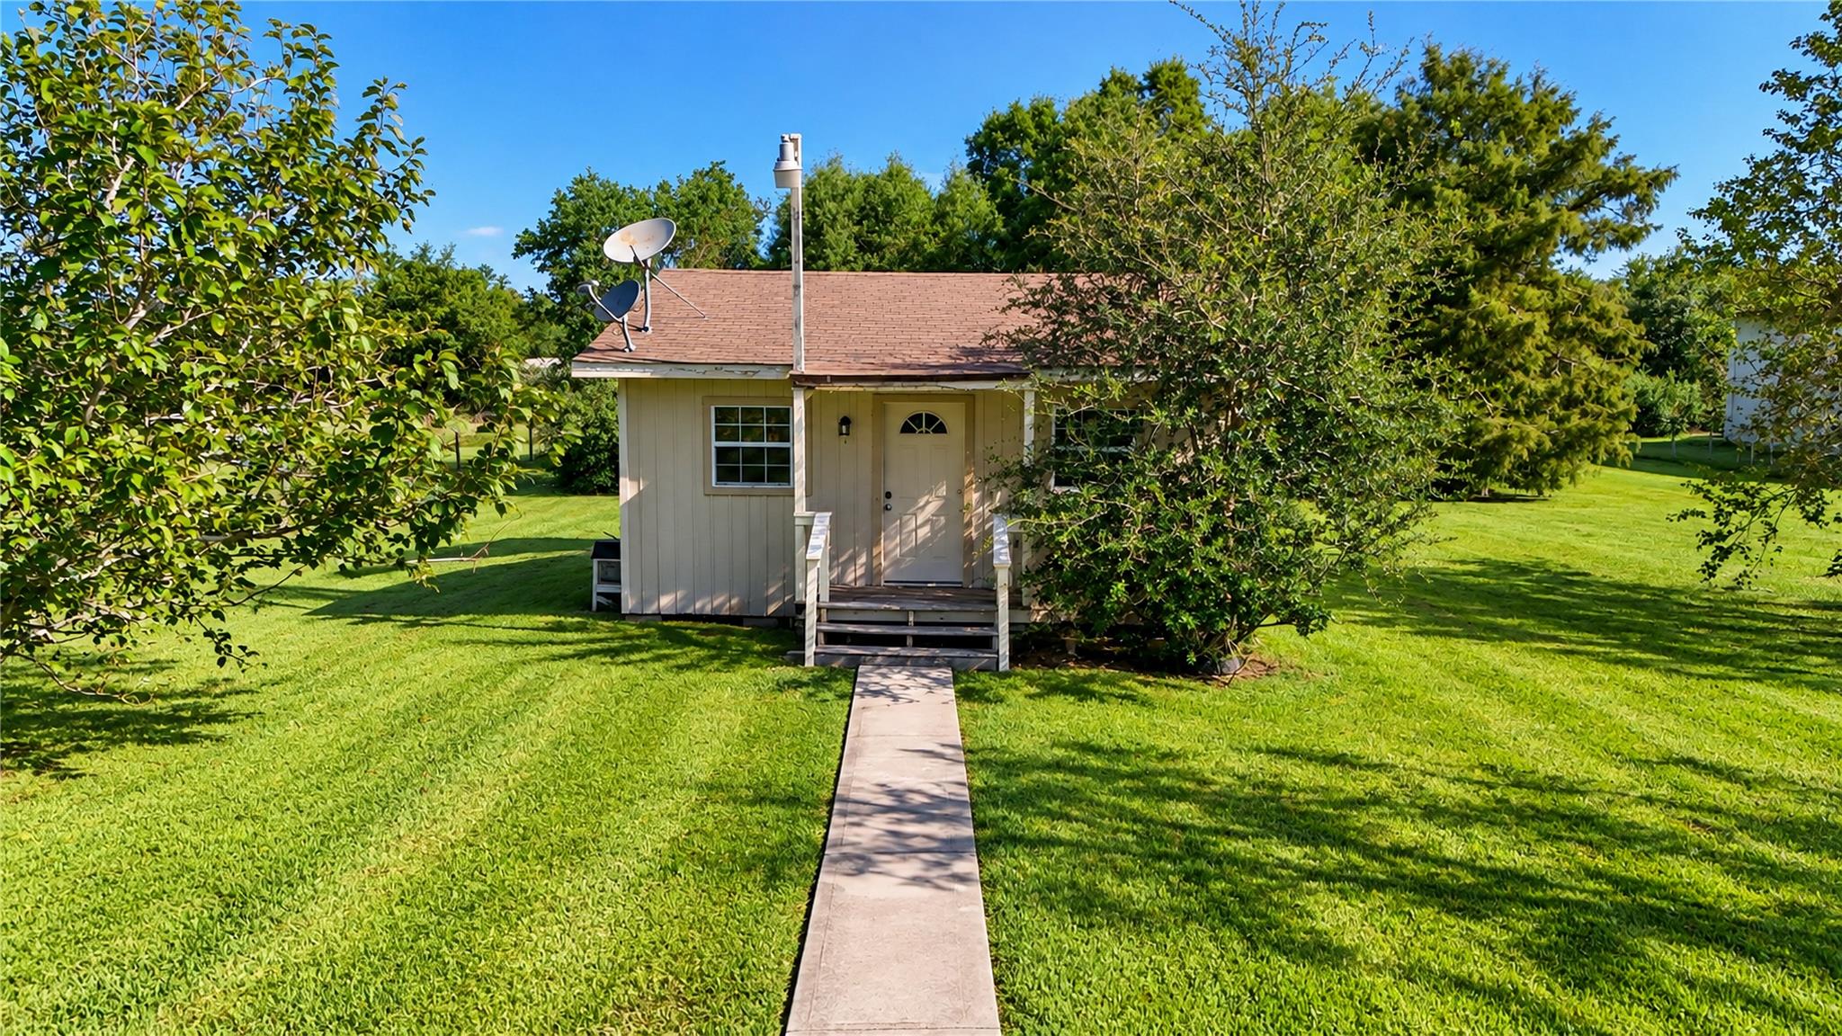
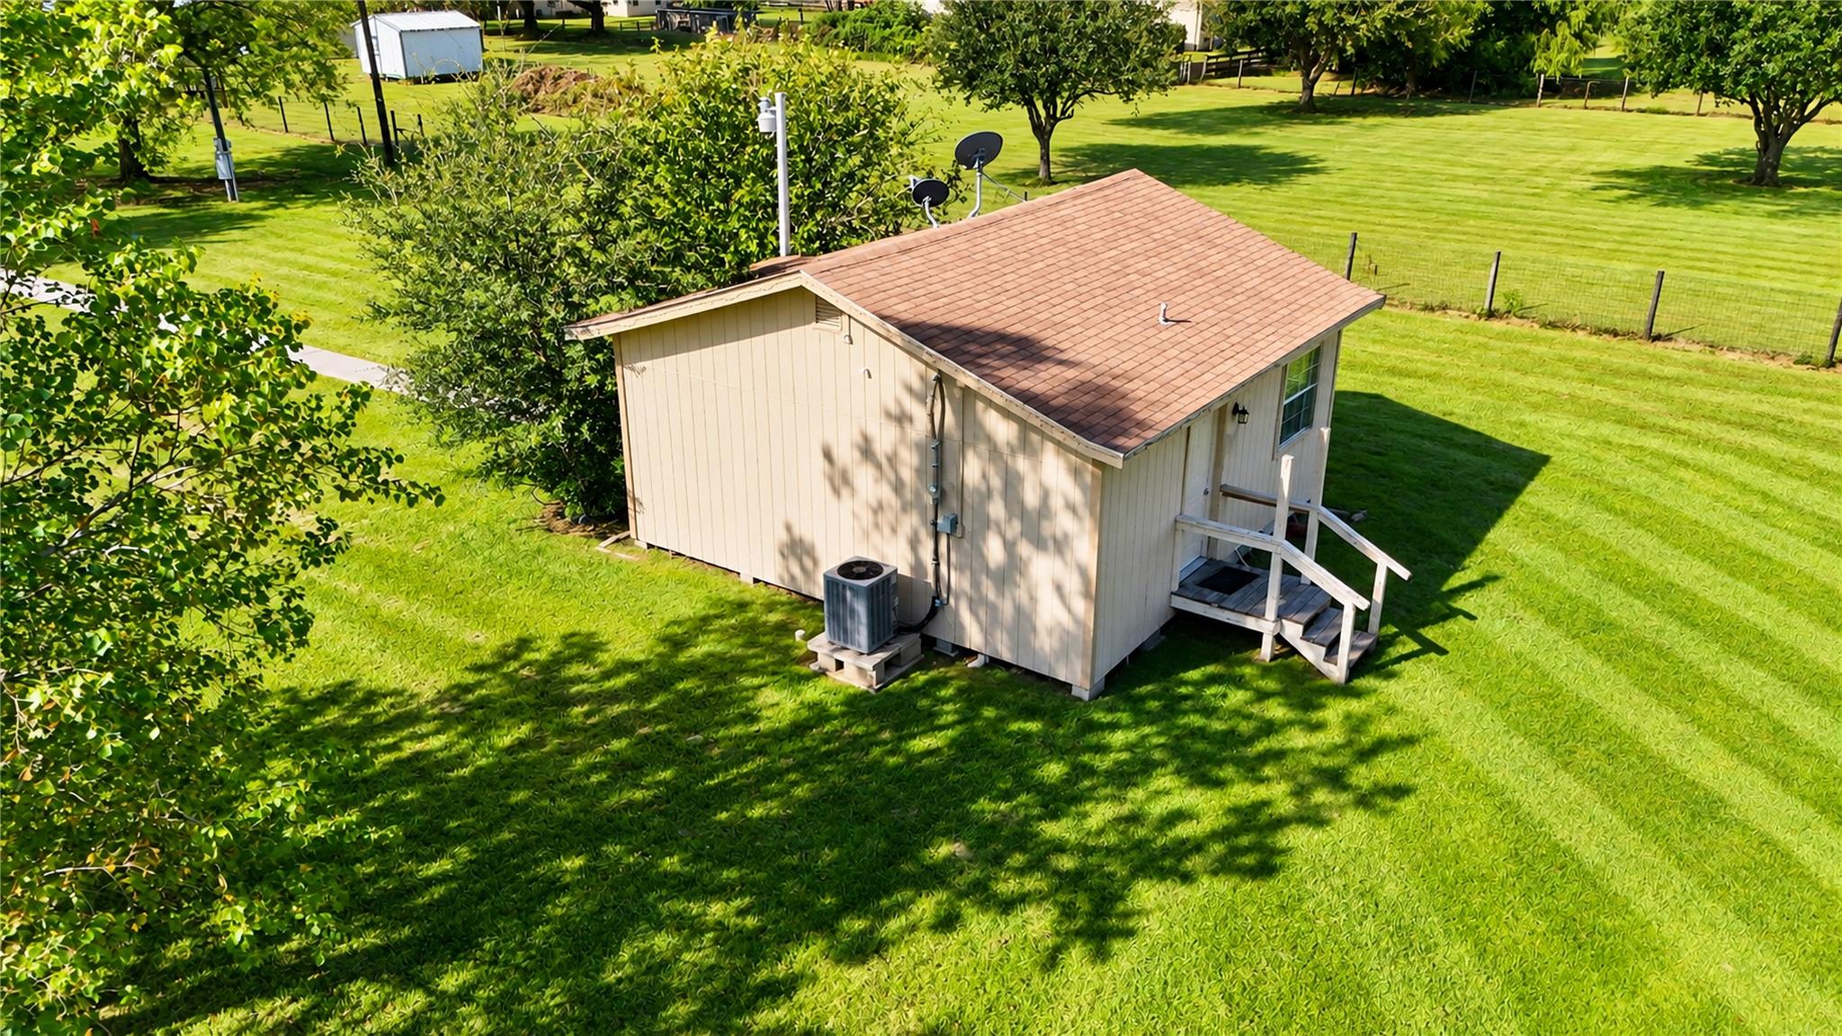
Small beige home with roof-mounted satellite dishes, reached by a straight walkway across a green lawn.
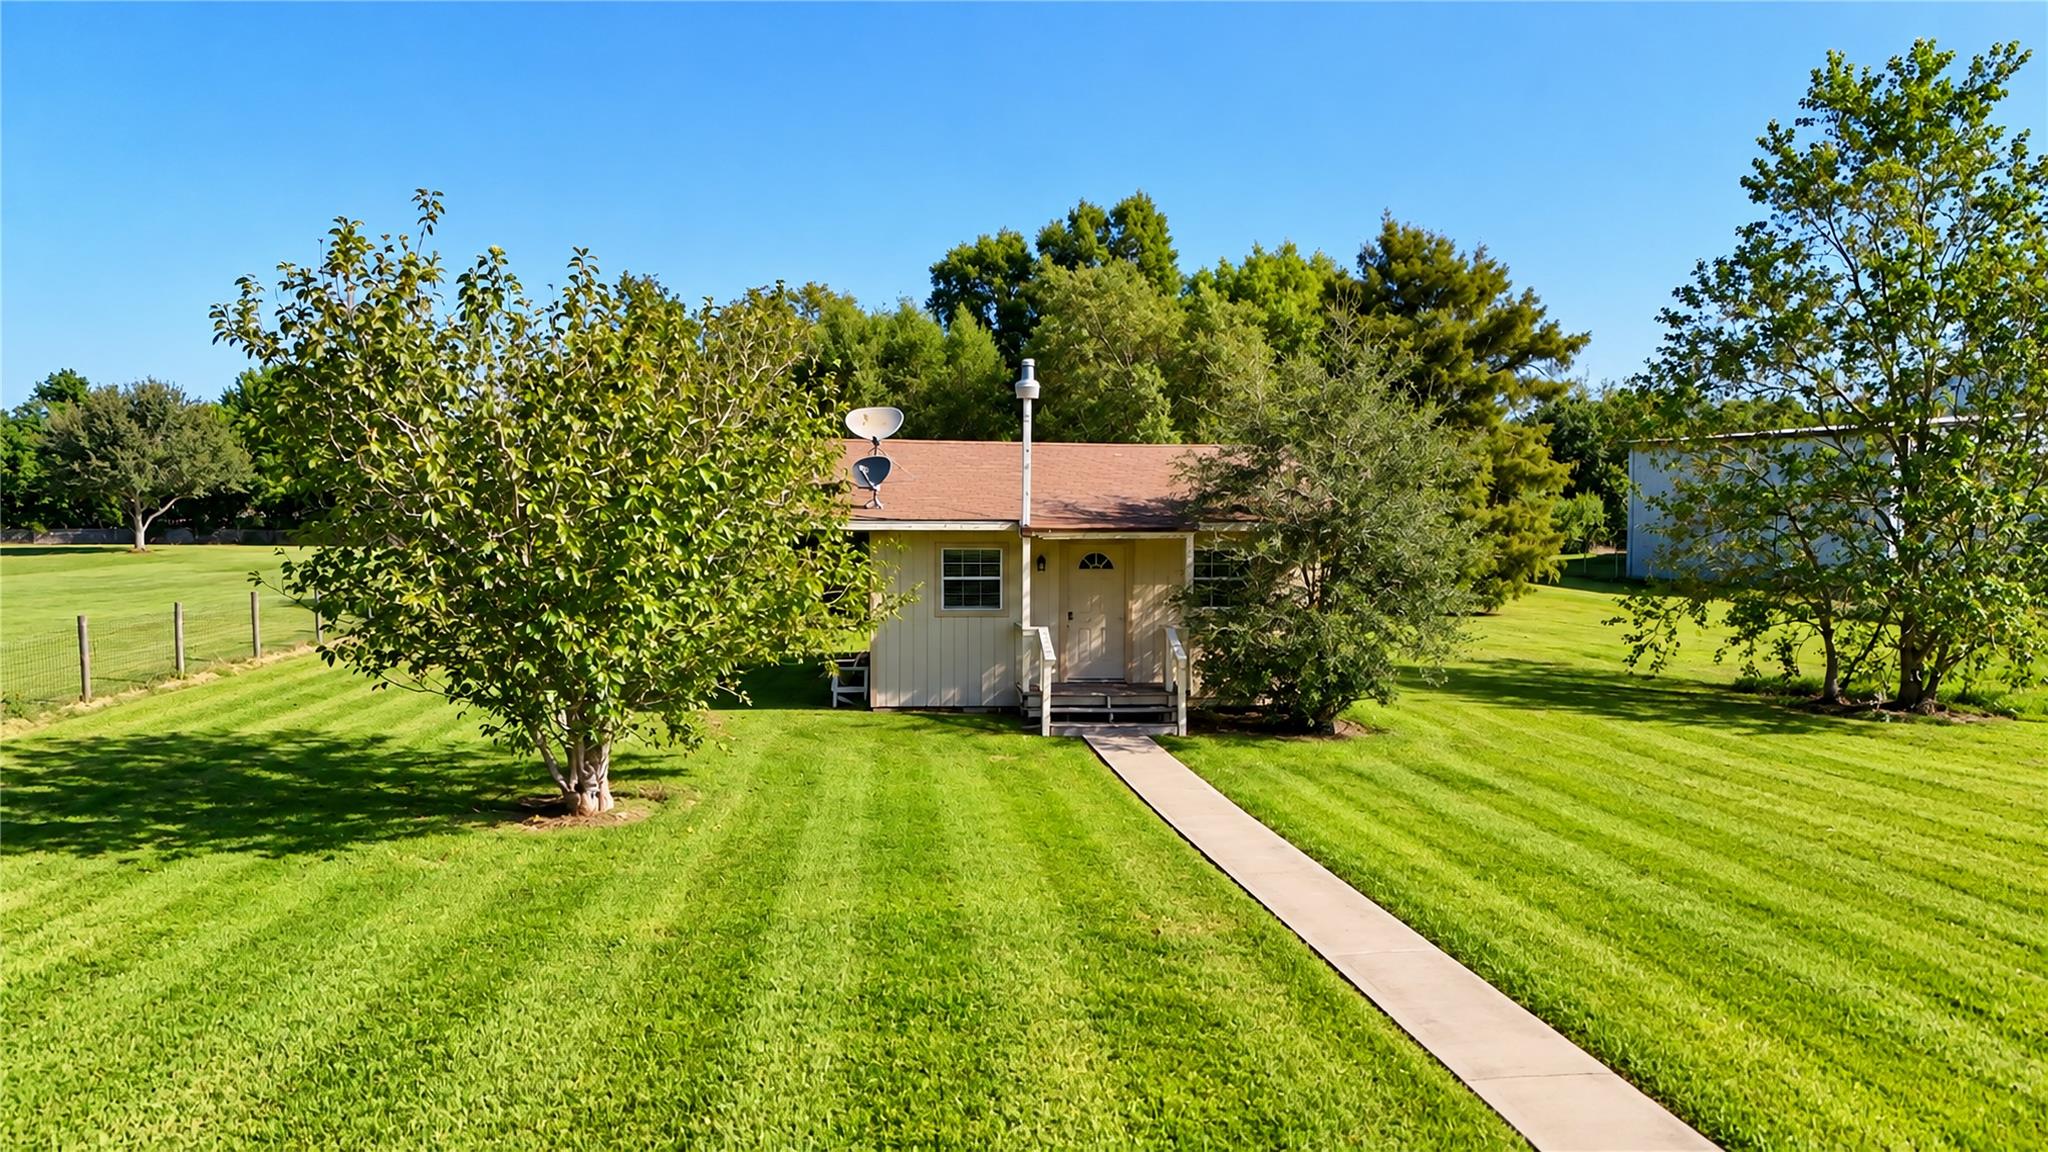
Small single-story house with a concrete walkway crossing a broad, tree-lined lawn.
Small beige detached building on a broad green lawn, with a metal workshop and trees nearby.
Small beige house with brown shingle roof and white-railed steps on a spacious green lawn.
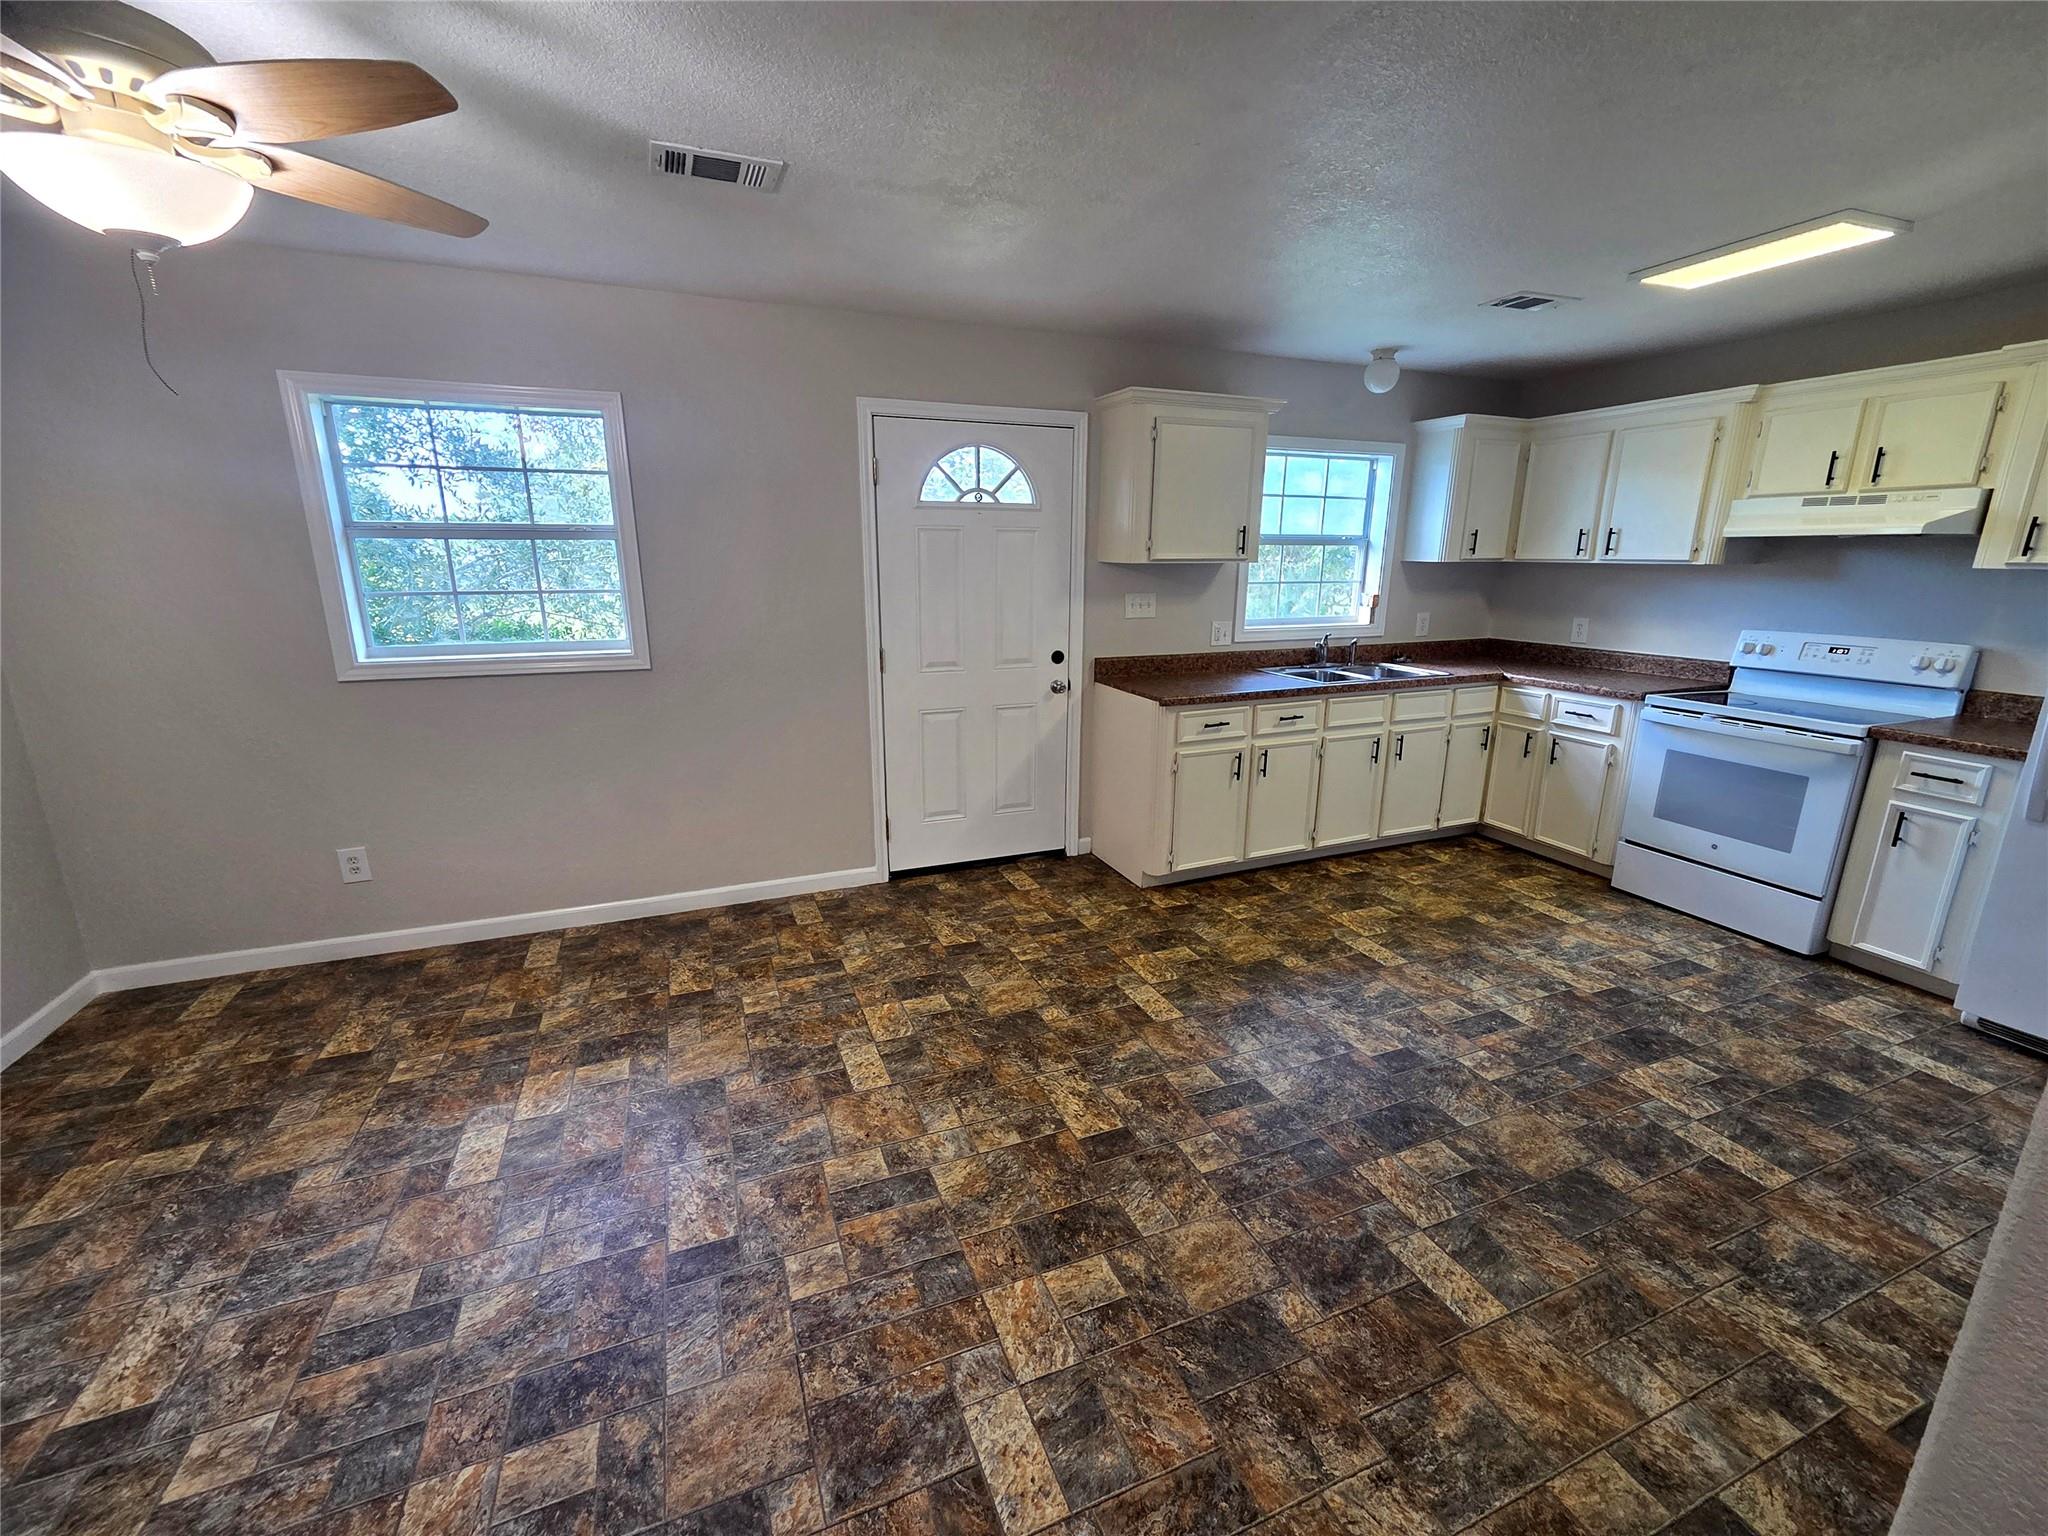
Vacant kitchen with cream cabinets, a white range, two windows, and patterned tile flooring.
Unfurnished kitchen with cream cabinets, brown counters, a double sink, and white appliances.
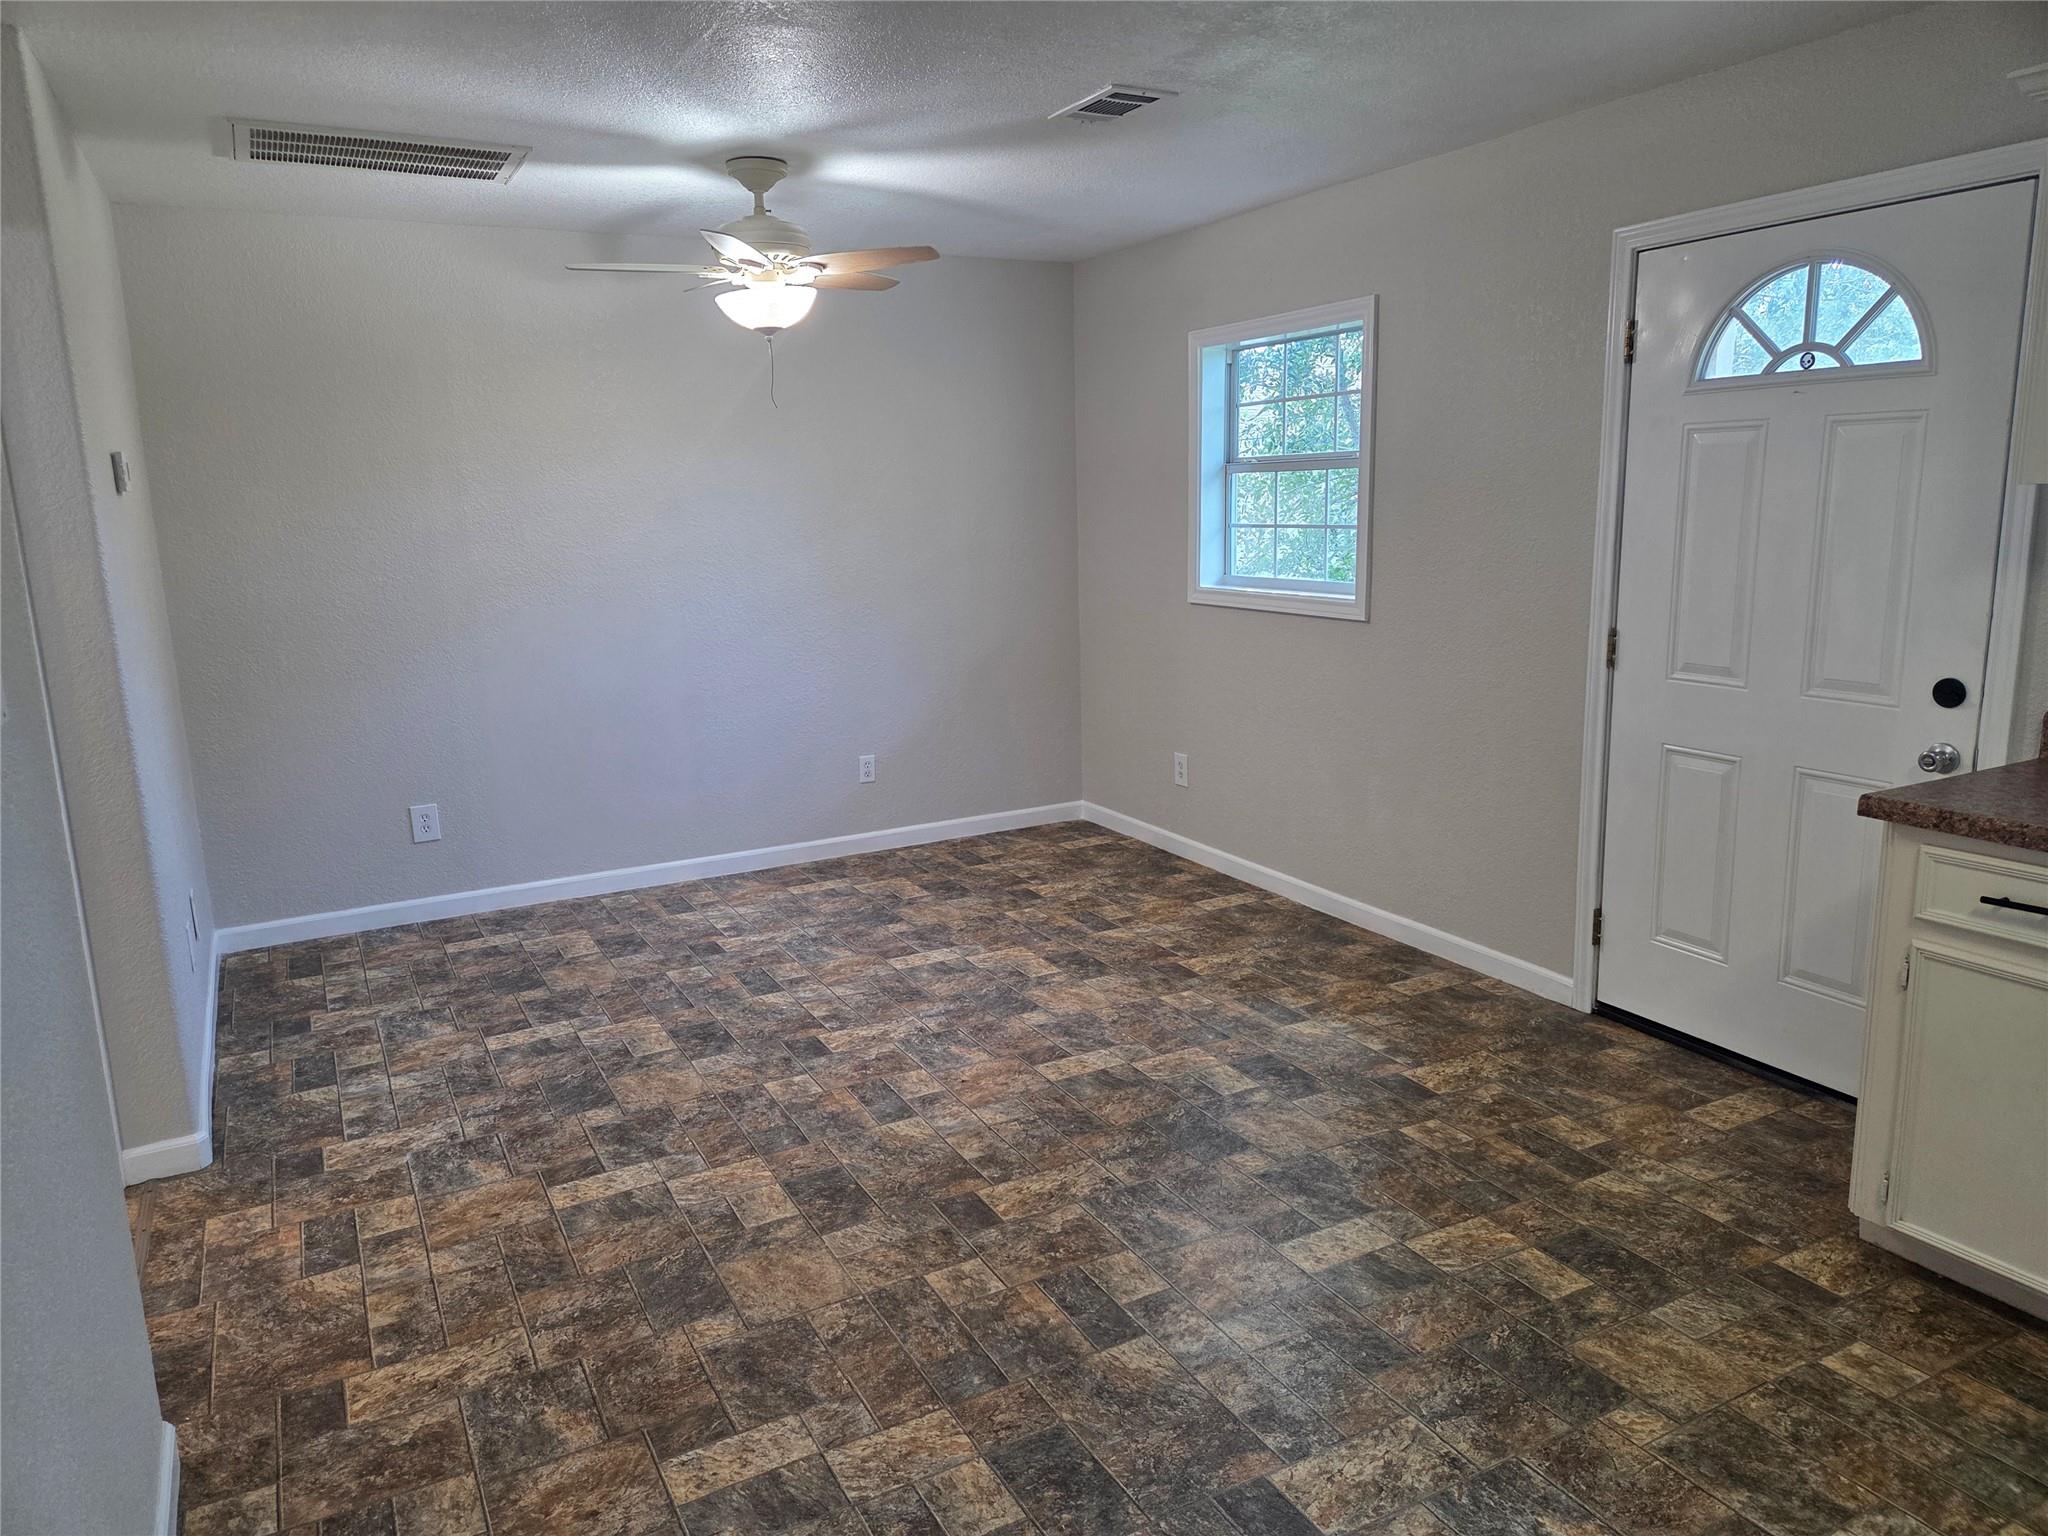
Vacant room with mottled brown tile flooring, a ceiling fan, window, and white exterior door.
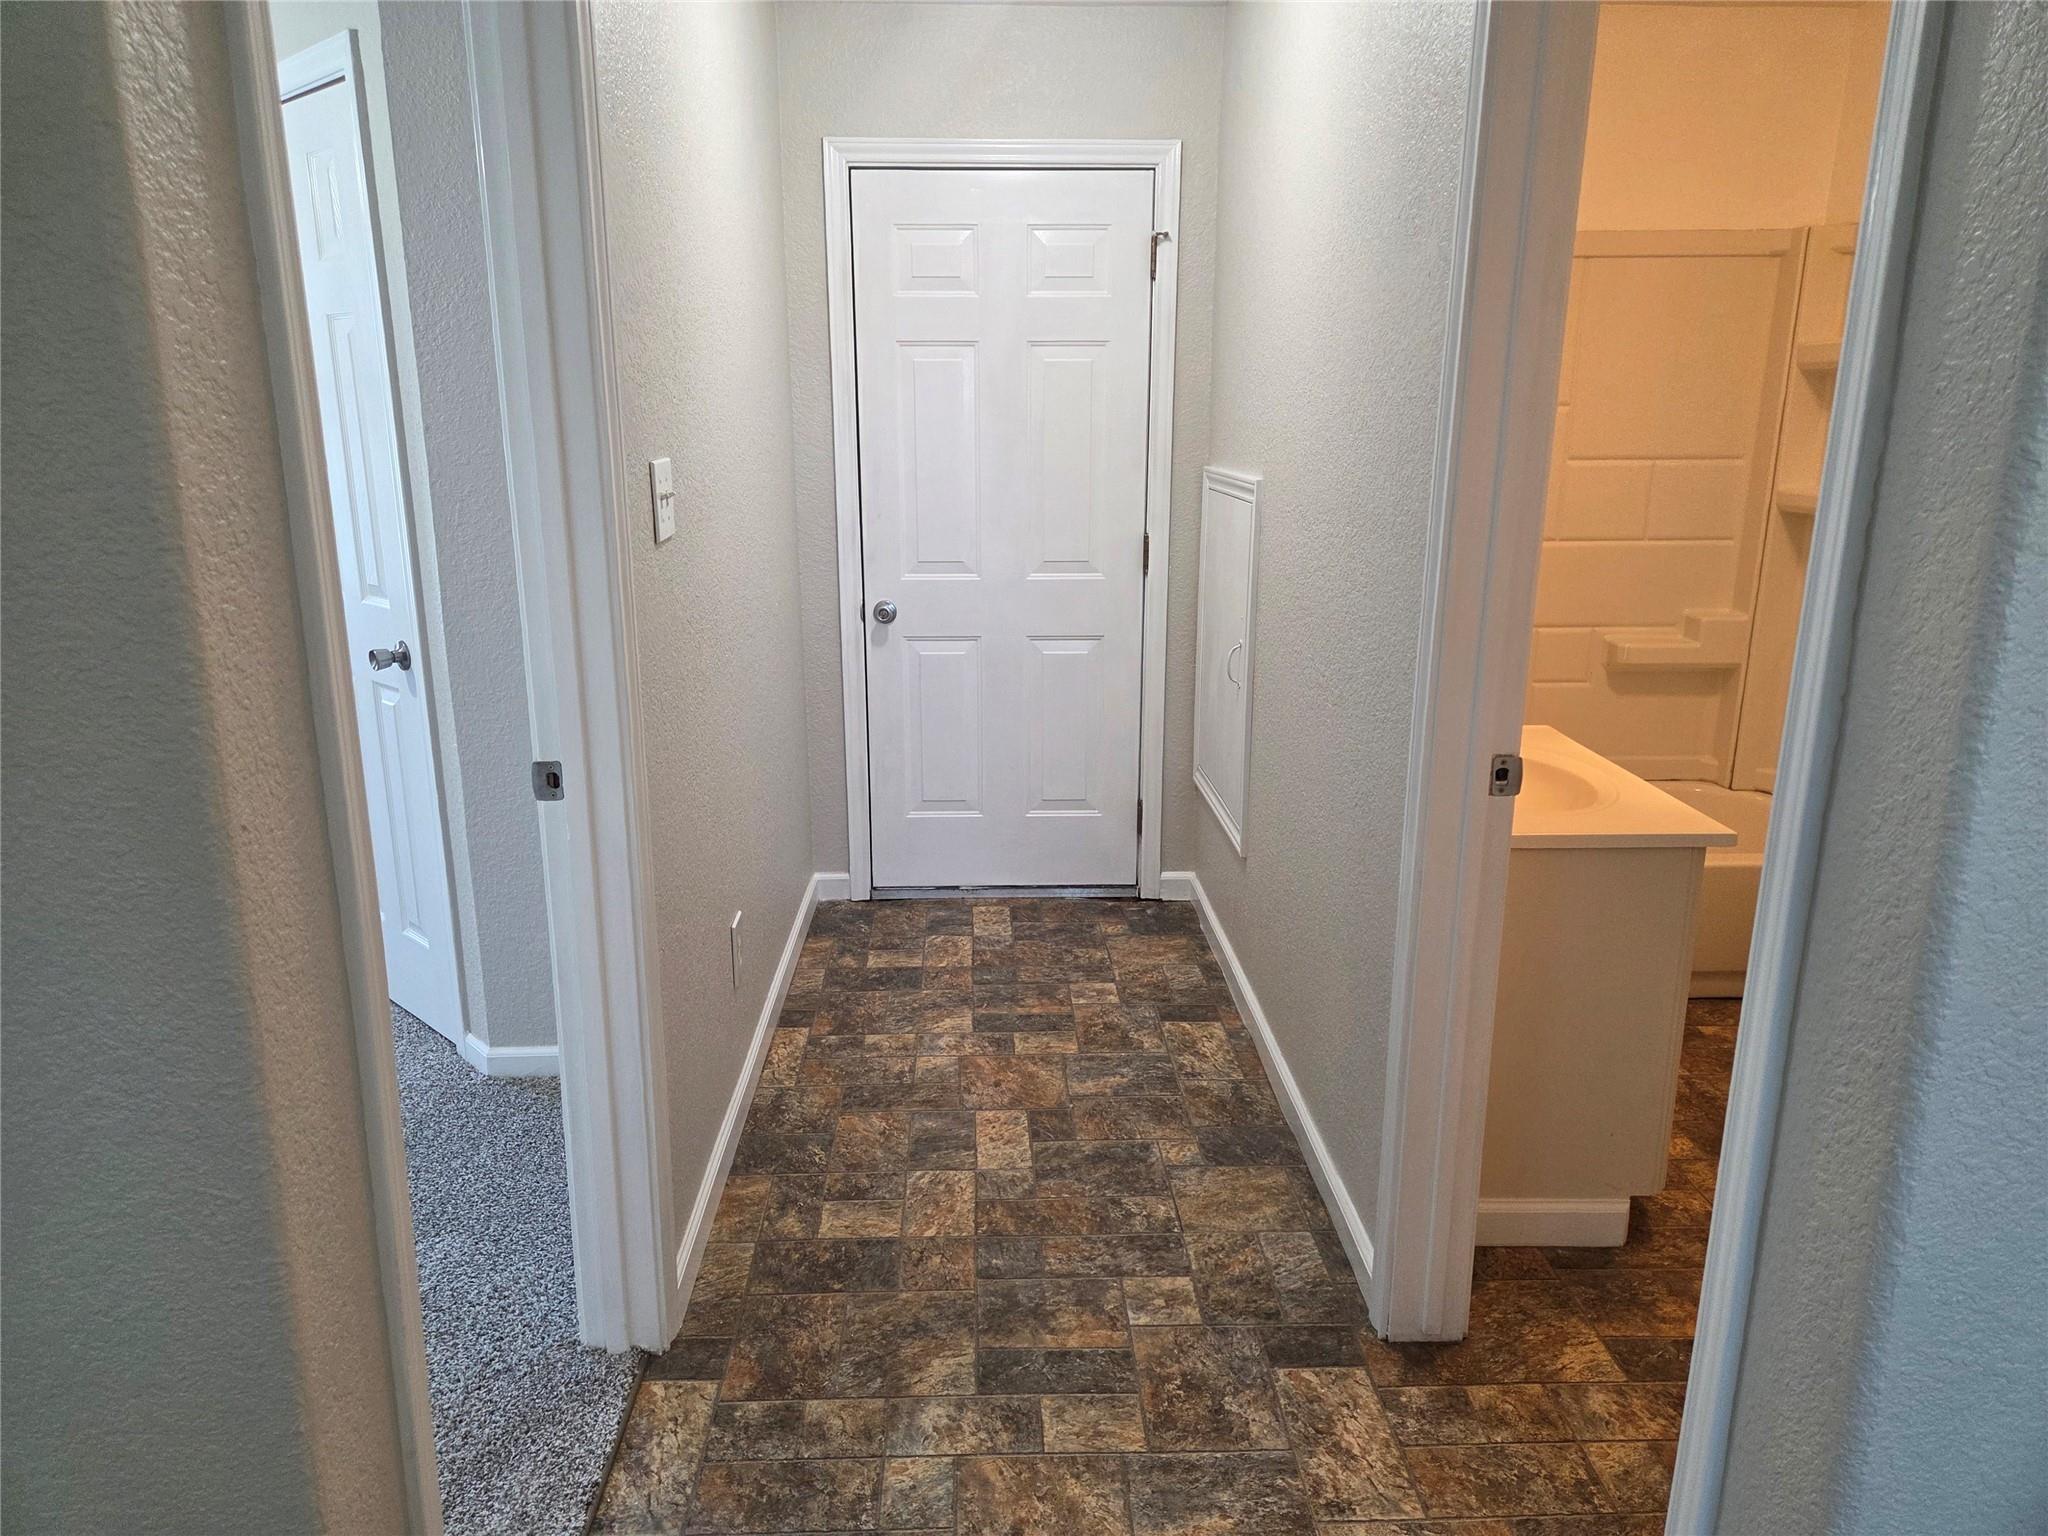
Empty hallway with patterned tile flooring, a white paneled door, and an adjoining bathroom.
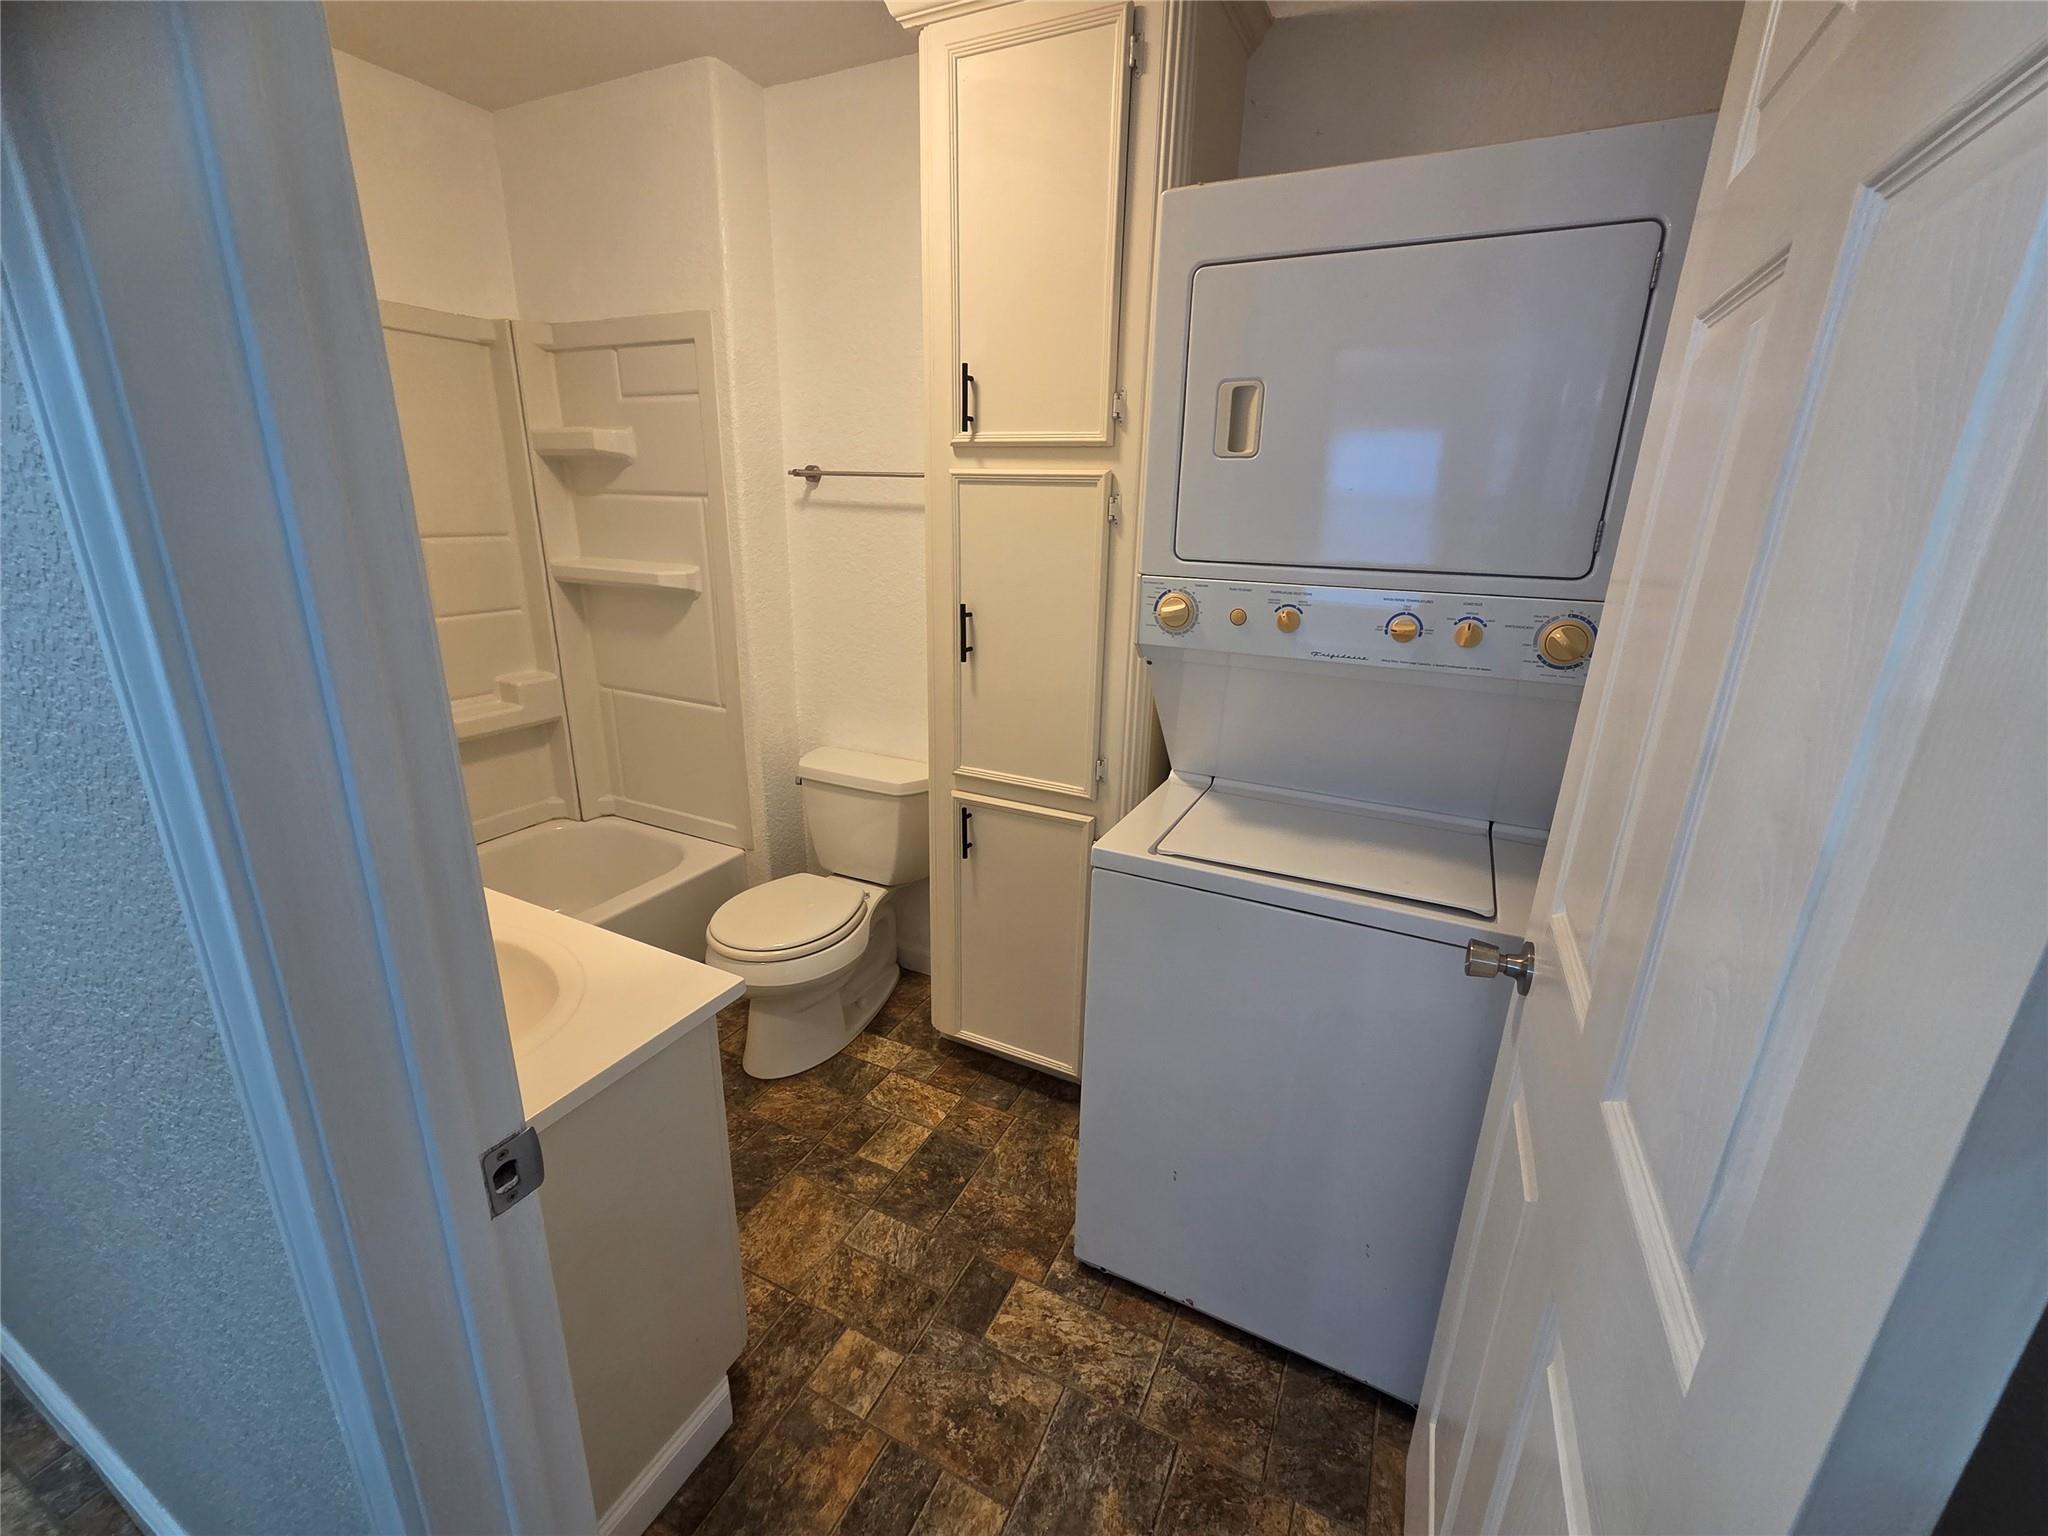
Bathroom with stacked washer and dryer beside a bathtub, toilet, and built-in cabinets.
Empty carpeted bedroom with two windows and a ceiling fan
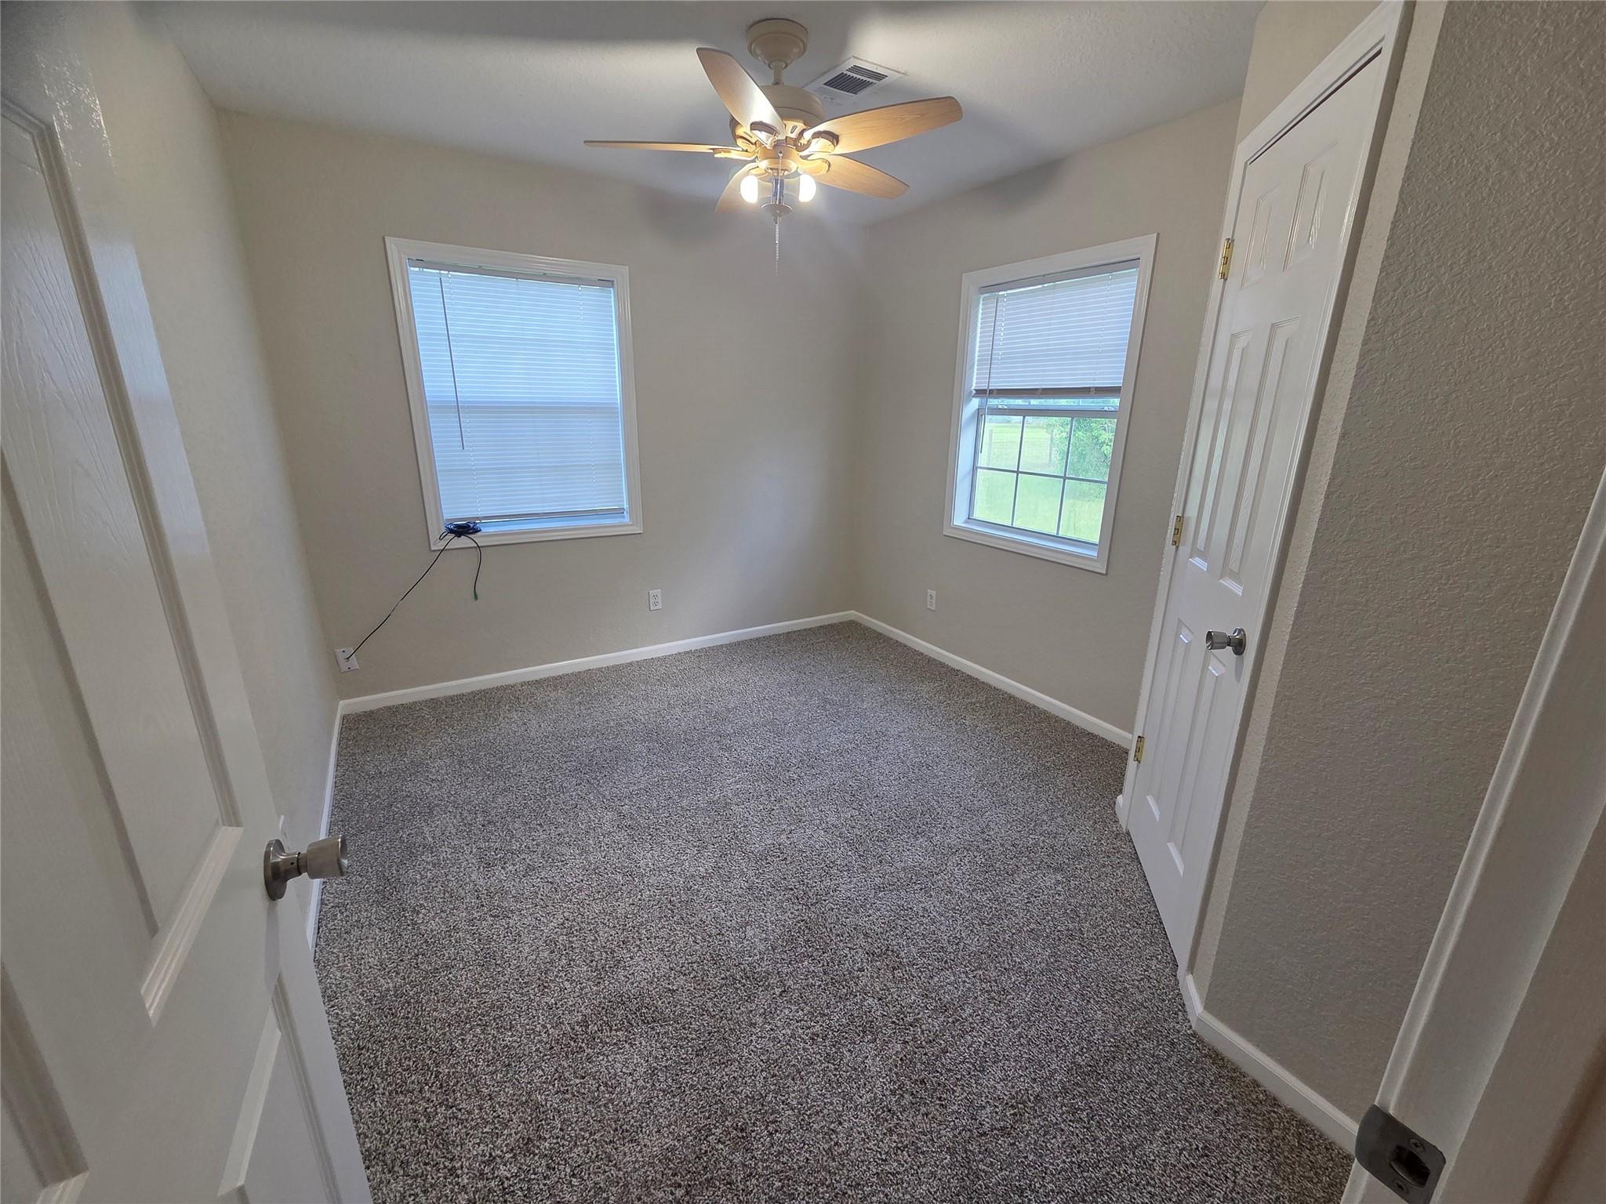
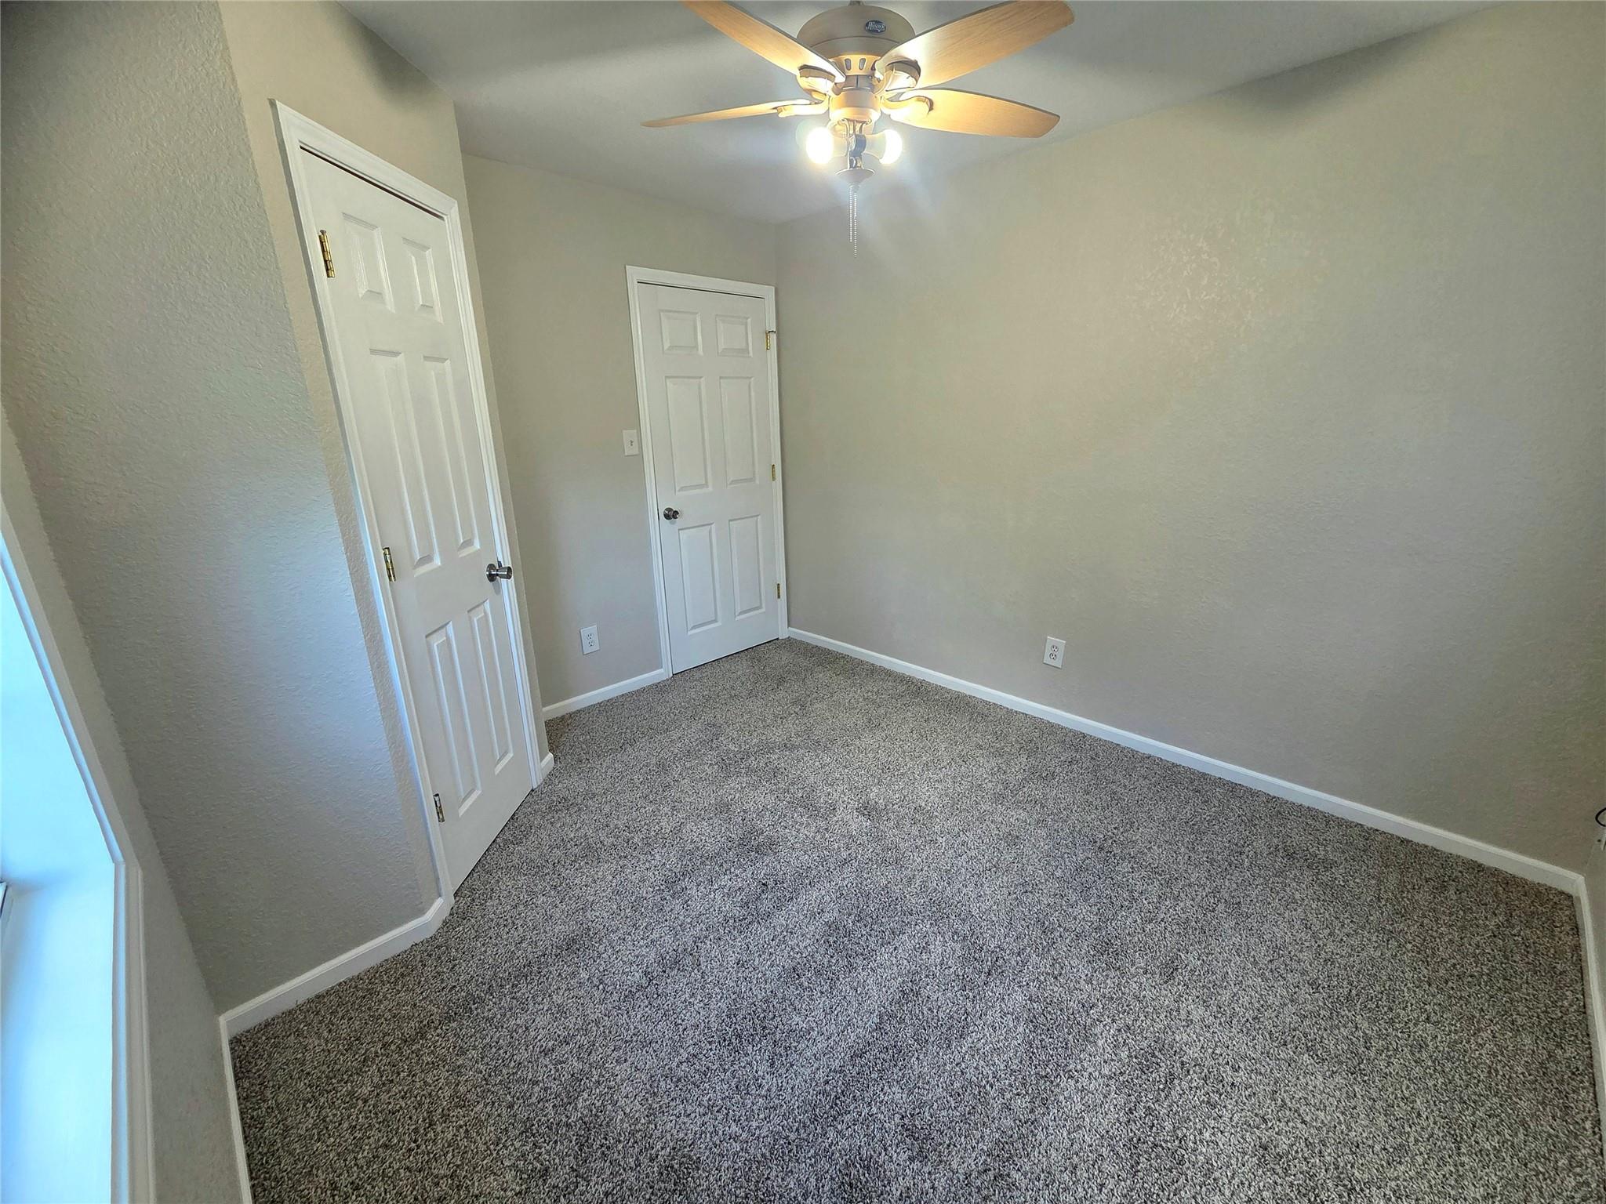
Empty bedroom with gray carpet, two white doors, and a ceiling fan with lights.
Aerial view of a home on a broad grassy property with scattered trees and outbuildings.
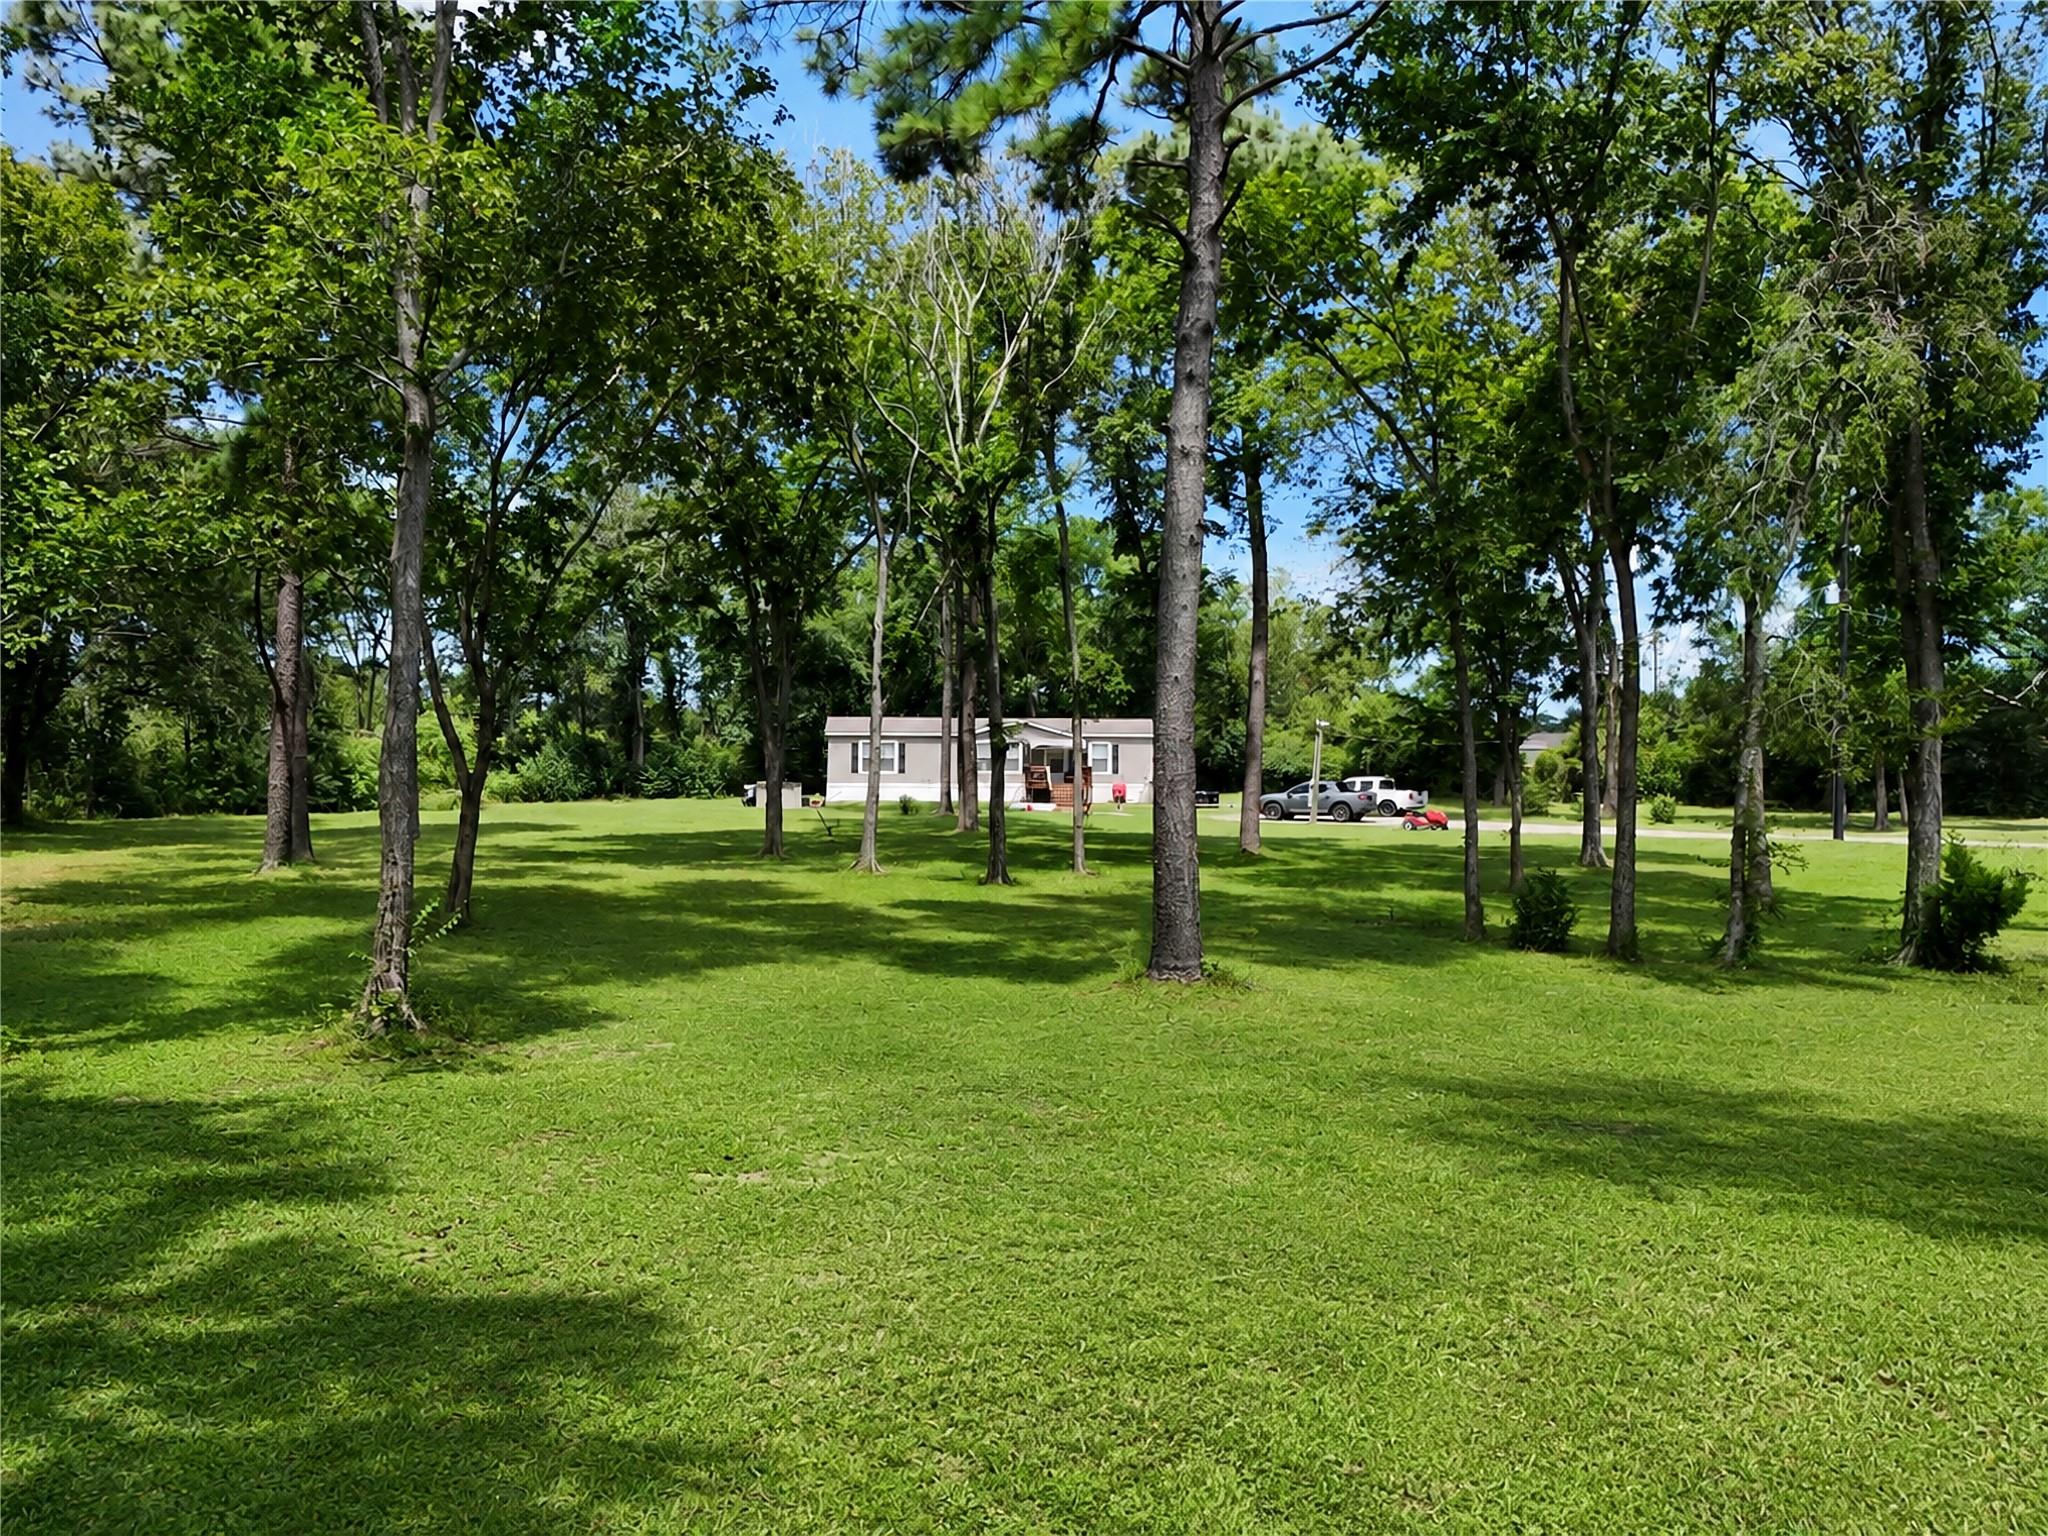
Two small single-story buildings sit across a broad lawn, connected by a walkway and framed by mature trees.
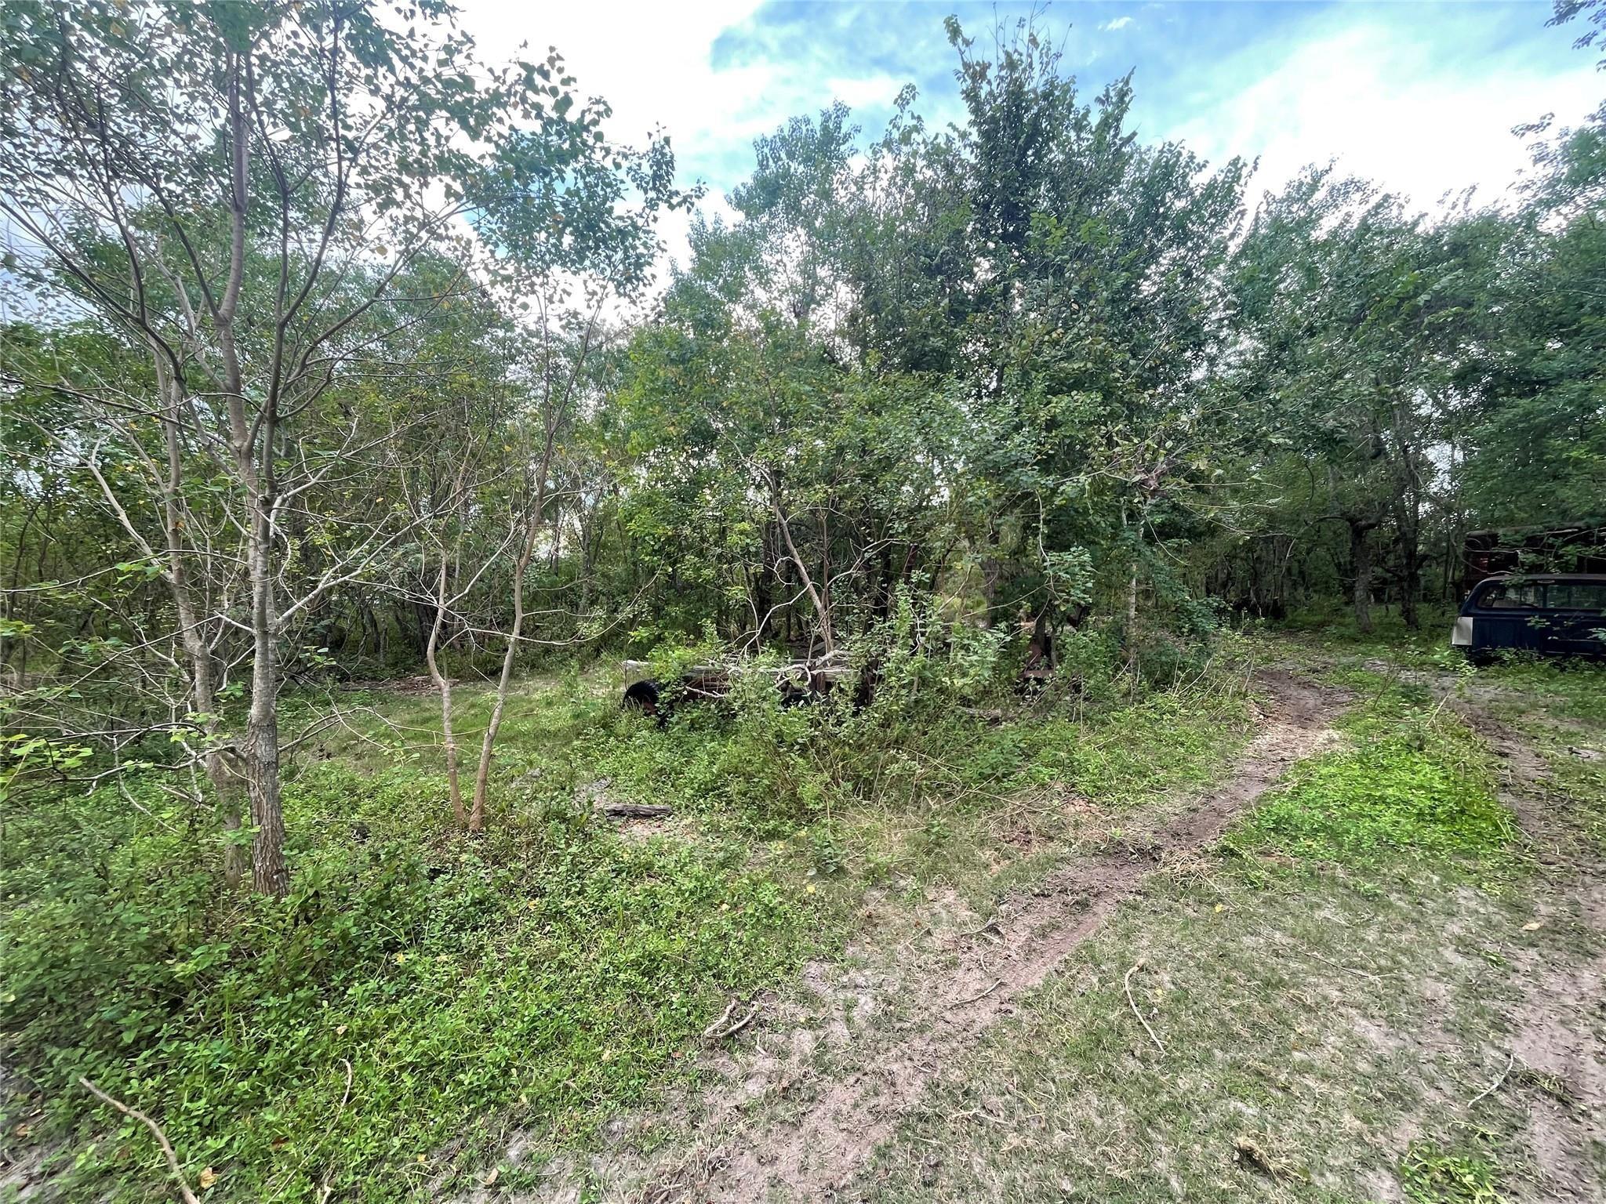
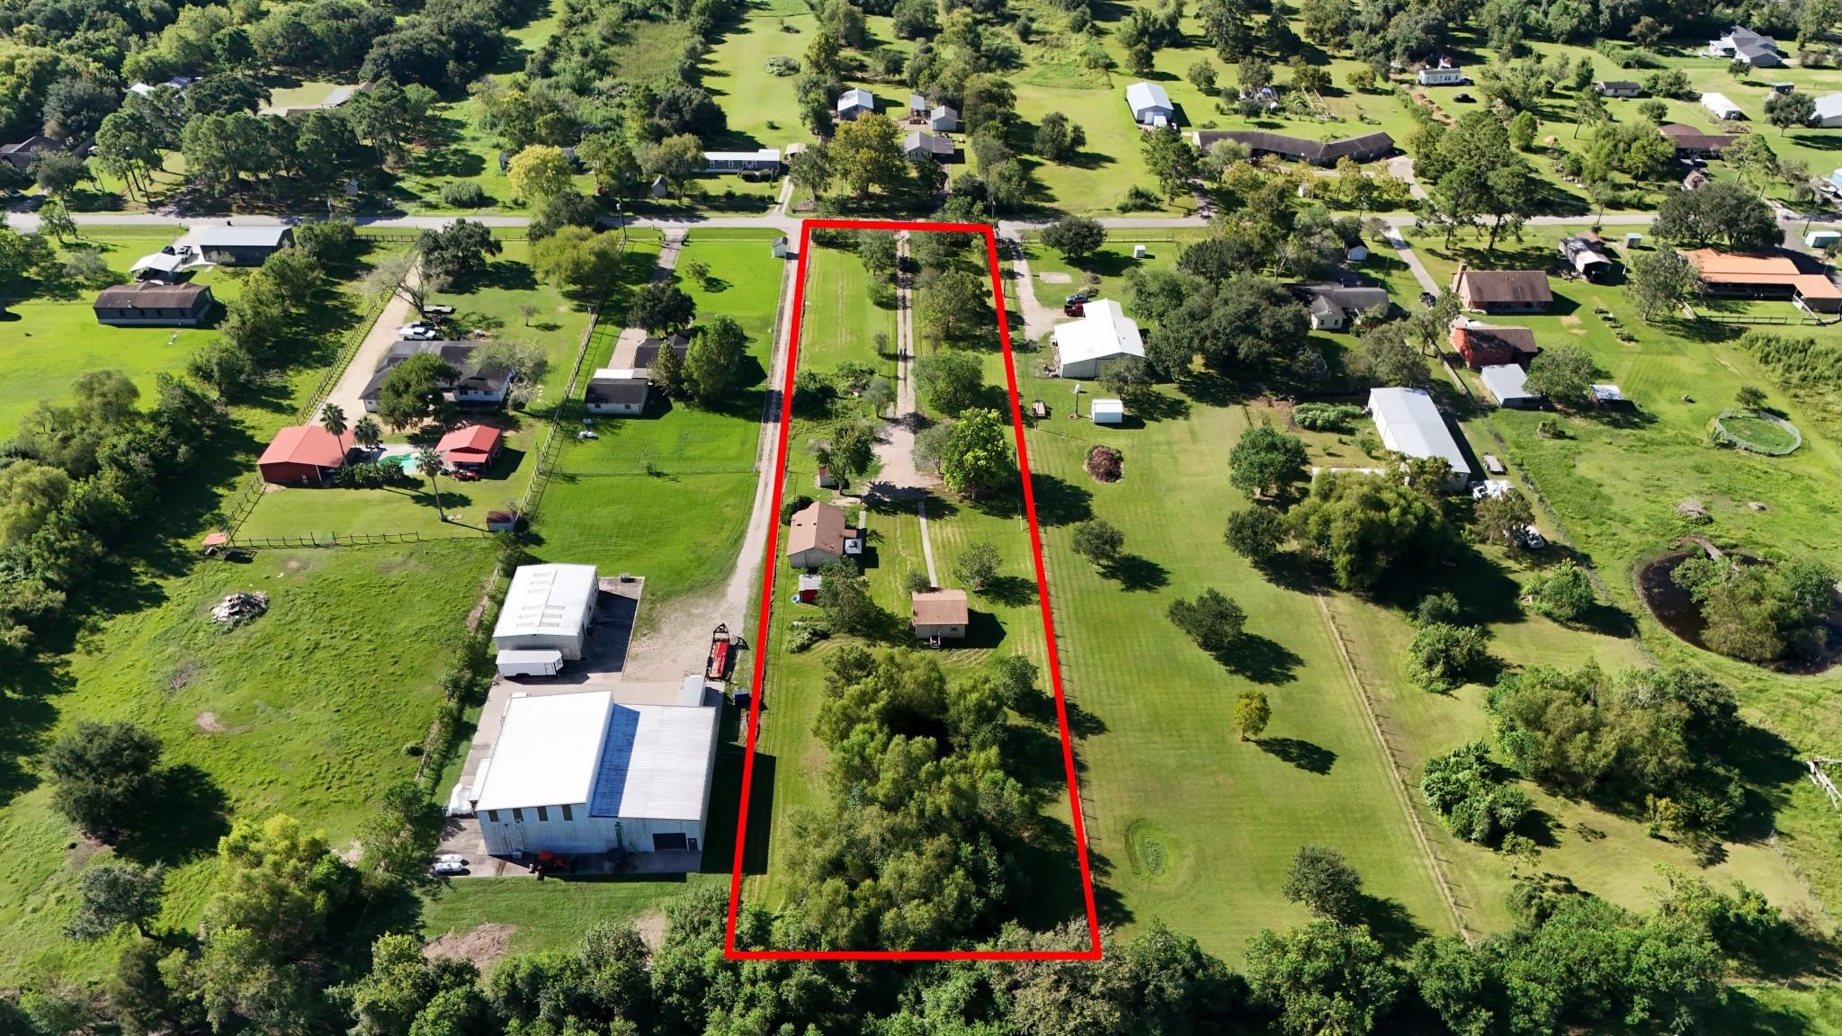
Aerial view of a long grassy parcel outlined in red, with a driveway, small buildings, and trees.
VIEW PHOTOS
$299,000

13632 Montgomery Road

2 Beds 2 Baths 1,348 Sq.Ft. 1.91 Acres

Description

Two Homes on 1.9 Acres! This unique Santa Fe property offers plenty of space and possibilities. The main home features 2 bedrooms, 1 bathroom, and approximately 864 square feet. The second home offers 1 bedroom, 1 bathroom, and approximately 484 square feet--perfect for extended family, guests, rental income, or a private home office. Both homes come with stackable washers and dryers. Enjoy peaceful country living with two separate residences on one spacious property at 13632 Montgomery Road. Take the Virtual 3D Tour on the link!

Share Property

Location

13632 Montgomery Road, Santa Fe, TX 77510

Status

Pending
Evelyn Deharde

Evelyn Deharde

TITLE

Broker | Owner

Paige Patterson

Paige Patterson

TITLE

REALTOR®

Property Amenities

Interior
Laundry room Electric Dryer Hookup, Washer Hookup
Appliances Dryer Included, Refrigerator Included, Washer Included, Electric Oven, Electric Cooktop
Flooring Carpet, Vinyl Plank
Total Bedrooms: 2
Full Bathrooms: 2
Area & Lot
Total area 1,348 Sq.Ft.
Lot Area 1.91 Acres
Living area 1,348 Sq.Ft.
MLS® ID 10907535
Year Built 1980
School District 45 - Santa Fe
High School Santa Fe High School
Middle School Santa Fe Junior High School
Elementary School Dan J Kubacak Elementary School
Architecture Styles Traditional
Type Residential
Status Pending
Exterior
Stories 1
Air conditioning Ceiling Fan(s), Electric
Heat type Electric
Water Source Well
Sewer Septic Tank
Other Exterior Features Side Yard
Parking No Garage, Additional Parking, Driveway
Lot Features Back Yard, Cleared, 1 Up to 2 Acres
Roof Composition
Finance
Sales Price $299,000
Real Estate Tax $3,140 yearly
Gravel driveway through a mowed lawn, bordered by flowering shrubs and mature trees.

360 Virtual Tour

Take a tour of this property
Gravel driveway through a mowed lawn, bordered by flowering shrubs and mature trees.

Schedule a Showing

We would love to show you our beautiful property. Please select your preferred date and time below. An agent will be in touch shortly to confirm your appointment.

Schedule a Showing

We would love to show you our beautiful property. Please select your preferred date and time below. An agent will be in touch shortly to confirm your appointment.

Thank you for your interest in 13632 Montgomery Road, Santa Fe, TX 77510. We are reviewing your request and will be in touch shortly!

Mortgage Calculator

Estimate your monthly mortgage payment, including the principal and interest, property taxes, and HOA. Adjust the values to generate a more accurate rate.

All estimates are provided for informational purposes only. Actual amounts may vary.
$0,000 Your Payment 20 15 65
$0,000 Your Payment

Santa Fe

Work With Us

Whether you’re buying your first home, preparing to sell, or exploring an investment, Deharde Realty is here to guide you through each step. Led by Evelyn Deharde, we combine local market knowledge, responsive communication, and access to a trusted network of industry professionals to help you make informed decisions and move toward your goals with confidence.